

Inside a Sprawling 8-Level Manhattan NYC Townhouse with 3 Terraces, an Elevator, & NY Skyline Views
 InfoSearched
Eight floors, one elevator, and a rooftop terrace that stares straight at the Manhattan skyline.
Town Tours, the YouTube channel that specializes in walkthroughs of the city’s most eye-catching listings, takes viewers through a newly renovated townhouse built across eight distinct levels. The tour moves from a hardwood-floored living room with a marble fireplace all the way up to a rooftop entertainment terrace, covering a kitchen, four bedroom suites, and a primary floor built entirely around one owner’s retreat. It’s the kind of property that makes the case for vertical living in Manhattan — provided you don’t mind taking the elevator instead of the stairs.
- The residence is split across eight functional levels connected by both a private elevator and interior staircases.
- The entire fourth level is devoted to a primary suite with a palatial en-suite bathroom, a walk-through dressing room, and two private terraces.
- The top of the home holds a recreation and entertainment lounge with a wet bar and powder room, opening onto a rooftop terrace with panoramic New York City skyline views.
The Main Living Level
The tour opens in the main living quarters, where hardwood flooring and intricate decorative wall and picture moldings frame a marble fireplace — the kind of period detailing that renovators typically fight to preserve rather than replicate. From there, the layout opens into a gourmet kitchen finished with sleek modern cabinetry and marble countertops, paired with a run of stainless steel appliances that includes a gas cooktop, double wall ovens, an integrated wine cooler, a refrigerator, and a dishwasher.
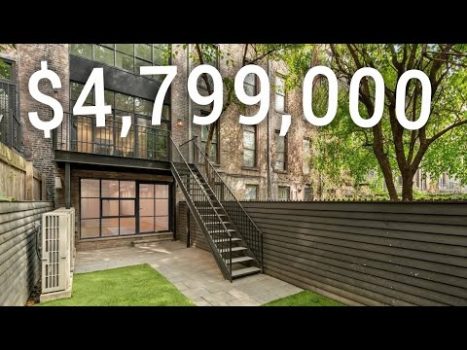
What separates this kitchen from a standard high-end renovation is the full-height glass curtain wall at its rear, which opens directly onto an outdoor terrace and private yard. It turns what would otherwise be an enclosed cooking space into an indoor-outdoor extension of the entertaining floor, letting the backyard deck function as a natural continuation of the kitchen rather than a separate destination.
Four Bedroom Suites and a Dedicated Primary Floor
Above the entertaining levels, the home holds four dedicated bedroom suites, each with hardwood floors and walk-in closet space. Rather than folding the primary bedroom in among the others, the design dedicates an entire floor — the fourth level — to it, with a palatial en-suite bathroom, a walk-through dressing room, and dual private terraces attached directly to the suite.
The entire fourth level functions as a primary suite: en-suite bath, walk-through dressing room, and two private terraces of its own.
That kind of floor-to-a-single-room allocation is a hallmark of the ultra-luxury townhouse market, where the value proposition isn’t just square footage but the ability to give one bedroom the footprint most owners would settle for across an entire apartment. Readers who want to see how that same logic plays out at an even larger scale can look at Building New York’s $200M Apartment, another Manhattan project built around dedicating full floors to single functions.
The Apex Level and Rooftop Terrace
At the top of the house, the tour reaches an expansive recreation and entertainment lounge outfitted with a wet bar and its own powder room — the kind of space designed for hosting rather than daily living. From there, the home’s outdoor footprint expands further: private bedroom terraces, a ground-level backyard deck, and, at the very top, a rooftop entertainment terrace delivering panoramic views of the Manhattan skyline.
Stacking that many distinct outdoor zones — terraces off individual bedrooms, a yard-level deck, and a rooftop lounge — inside a single townhouse is unusual even by New York standards, where private outdoor space is typically the scarcest square footage in any listing. It’s the same appeal that draws viewers to tours like Inside a $65,000,000 Beverly Hills Ultra Modern MEGA MANSION, where multiple outdoor levels are used to break up an equally massive interior footprint.
Eight levels, one elevator, and a rooftop terrace at the top — that’s the entire pitch of this Town Tours walkthrough, and it’s the rooftop that gets the last word in the video, panning slowly across the skyline before the tour cuts out.









3 Axe Tricks Every Outdoorsman Should Know
6 Minutes Of Mountain Surfing in Norway
WE RENTED AN ENTIRE ISLAND IN THE PHILIPPINES (hidden gem?)
Make Riptide (Expandable Pen Sword) From Percy Jackson!
9 Constipation Life Hacks That Actually Work | Hack My Life #20