

 InfoSearched
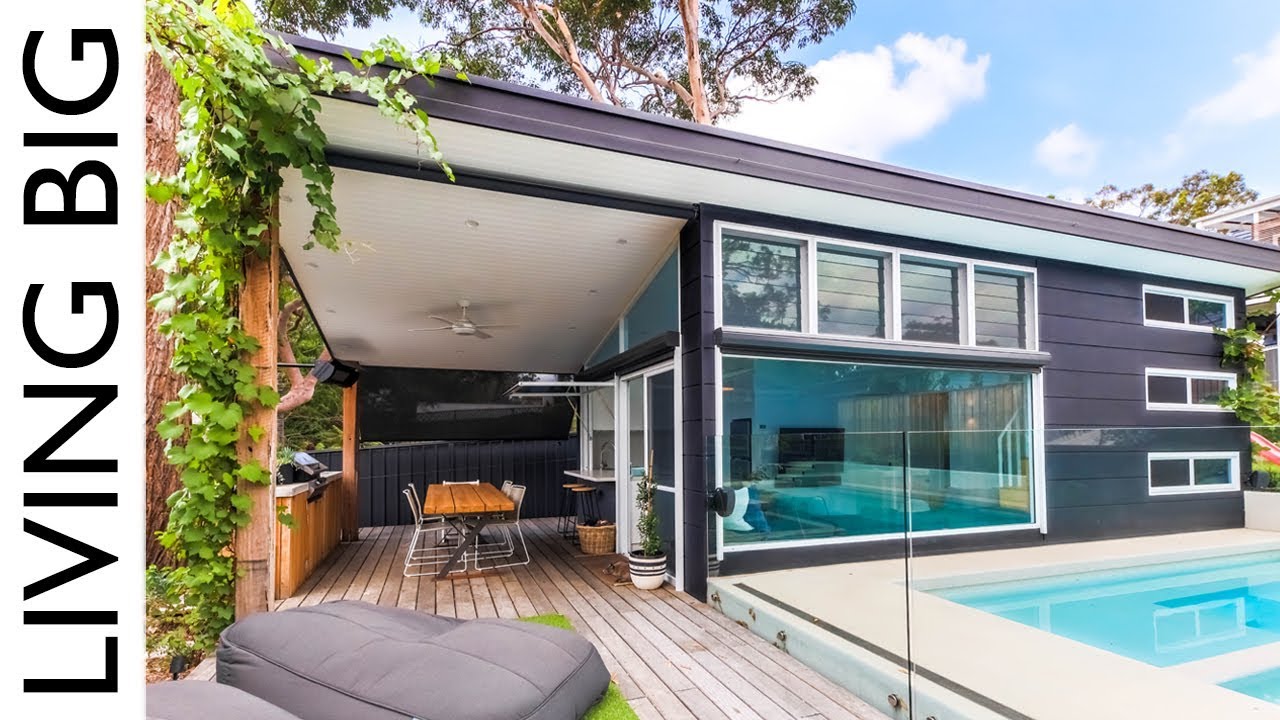
A family in Sydney built their new home smaller than their own swimming pool.
On his YouTube series Living Big In A Tiny House, host Bryce Langston steps into “Tiny Haus,” a 32-square-meter secondary dwelling tucked into a suburban backyard in Sydney. The house was designed by architect Chris Freeburn of Ironbark Architecture, working directly with homeowners Dan and Marnie to build a minimalist, high-quality space for their family of four — a toddler, a baby, and parents who wanted less house and more life.
- Tiny Haus measures just 32 square meters (344 square feet), deliberately built smaller than the backyard’s centerpiece swimming pool.
- Architect Chris Freeburn of Ironbark Architecture designed the dwelling in direct collaboration with homeowners Dan and Marnie, who also served as builders.
- The children’s bedroom features a custom three-level structure combining two bunk beds and a ground-floor play space, reached via integrated storage stairs.
A House Built Smaller Than the Pool
Dan and Marnie didn’t set out to build the biggest thing on their property — they built the smallest thing that could still work for four people. At 32 square meters, Tiny Haus is intentionally more compact than the pool it sits beside, a decision that flips the usual suburban priority list on its head. Instead of a sprawling house with a pool as an afterthought, the swimming pool became the yard’s actual centerpiece, with the home arranged around it.
The house itself is smaller than the pool it looks out on — 32 square meters of build set against a backyard centerpiece that dominates the block.
That size constraint forced every design decision that follows, from the roofline down to the bathroom mirror. Fans of the compact-living genre will recognize the same logic at work in Luxury Eco Bush Retreat w Loft Bed & Lap Pool! – Australian Home Tour, another Australian build that treats water and outdoor space as the real square footage.
Outdoor Living Takes Center Stage
Given Australia’s climate, Freeburn’s design pushes as much daily life outside the four walls as possible. The deck wrapping the house includes a custom outdoor kitchen with a built-in barbecue, an alfresco dining area, and a sunken outdoor lounge that drops the seating below deck level for a more enclosed, sheltered feel. A pass-through bar window links the interior kitchen directly to the deck, so cooking and serving don’t require stepping back inside.
The pool remains the visual anchor throughout — sightlines from the deck and the living area are built around it, reinforcing the idea that the outdoor space, not the house, is the primary living zone. That backyard-first mentality echoes the ethos behind These Mansions Have Backyard Waterparks And Insane Pools, even if Tiny Haus operates at a fraction of the scale.
Maximizing Every Meter Inside
Inside, glass sliding doors and angled clerestory windows — cut to follow the roofline — flood the small footprint with natural light. The kitchen is bright and handleless, with white cabinetry and white tiled splashbacks keeping the sightlines clean. In the living area, a built-in window seat frames a direct view of the pool, turning a piece of furniture into the room’s best vantage point.
The master bedroom uses a recessed bed nook flanked by built-in bookshelves and concealed storage, eliminating the need for freestanding wardrobes in a room that has no space to spare. It’s the same problem-solving approach found in tightly designed builds across the tiny house world, including projects covered in Step Inside Australia’s Underground Homes.
A Kids’ Room Built to Grow With Them
With a toddler and a baby sharing one bedroom, Freeburn designed a custom three-level structure that stacks two bunk beds above a ground-floor play space, all accessed through stairs that double as integrated storage. It’s the single most engineered room in the house, packing a nursery, a play area, and two separate sleeping spots into one compact footprint.
The bathroom carries the same logic: louvre windows provide natural cross-ventilation instead of mechanical extraction, and a full-width mirror is positioned specifically to make the small room read larger than it is. By the time Langston wraps the tour standing in front of that mirror, the point of the whole build is obvious — nothing in Tiny Haus’s 32 square meters was left to chance, right down to the glass on the wall.






We Took a Tour of Prince’s Home Before Coronavirus Shut it Down
Graphic Designer Builds Custom 4×4 FUSO Overland Tiny Home for World Travel
Future Homes: Self sufficient living in off-the-grid Tasmanian home
Here’s What a Lion Does After Being Banished From the Pride
Portable home delivered as furniture, tailored as smartphone