

 InfoSearched
Fifteen houses built to disappear into the landscape around them.
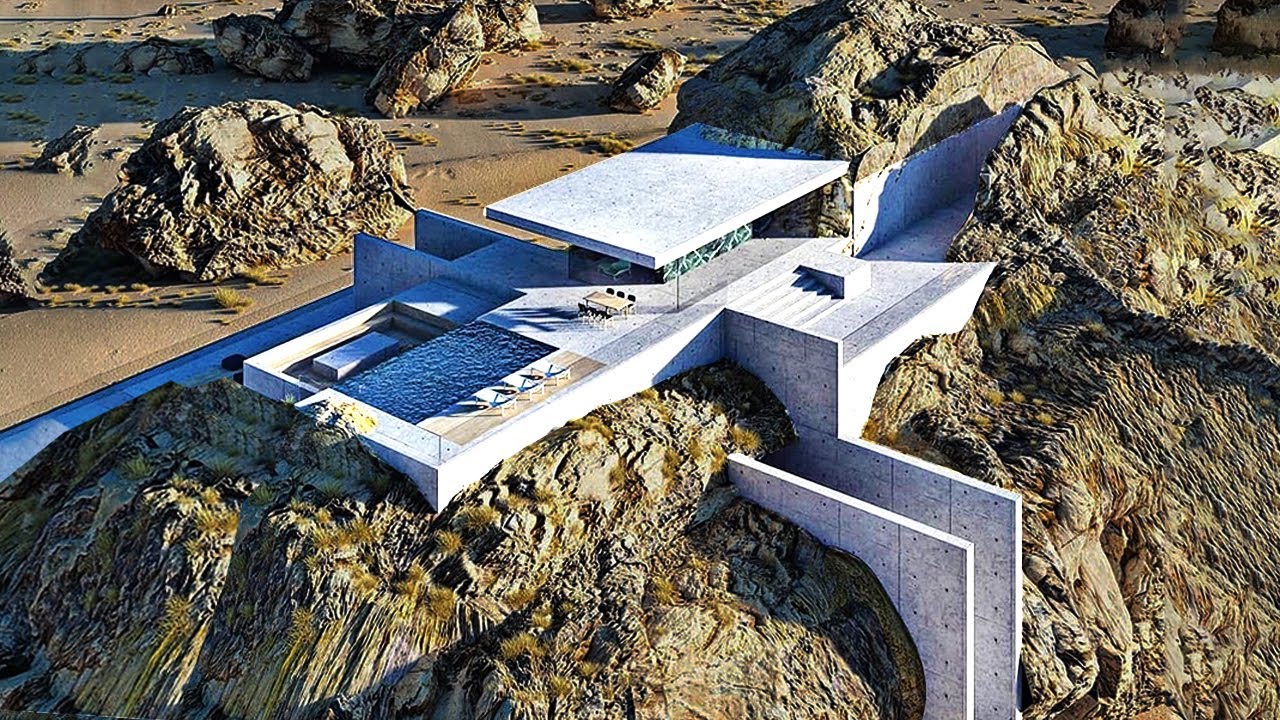
Top Trending’s countdown “15 Most Unbelievable HIDDEN Homes” tours a set of dwellings designed to vanish — carved into cliffs, buried under hillsides, or tucked behind concrete walls so they read as terrain rather than architecture. The throughline is adaptation: builders across wildly different climates have used turf roofs, sunken courtyards, and rock excavation to solve the same problem, staying hidden while staying livable.
- Coober Pedy, South Australia, is a functioning underground town where residents carve homes directly into the desert rock to escape extreme heat.
- The eco-friendly “Hobbit House” in northwestern Wales is an earth-bermed hillside structure built from salvaged timber, mud, and stone, complete with a circular door and thatched roof.
- Villa Vals in the Swiss Alps is a concrete residence built entirely into the slope, with a sunken circular courtyard hiding the living quarters from view.
Living Underground in Coober Pedy
Coober Pedy sits in the South Australian outback, where surface temperatures regularly climb past anything a conventional house can comfortably handle. Rather than fight the heat with air conditioning, generations of residents have dug straight into the sandstone hills, creating “dugout” homes that stay at a stable, cool temperature year-round without mechanical cooling. The result is a town where churches, hotels, and family houses alike sit below grade, and where the rock itself does the insulating. Readers who want the deeper history of this excavation-driven community can find more detail in our earlier piece, Step Inside Australia’s Underground Homes.
The Hobbit House and the Hillside-Building Tradition
In northwestern Wales, the so-called Hobbit House takes the earth-sheltered concept and dresses it in Tolkien-inspired detail — a round door, circular windows, and a thatched roof set into a grassy hillside built from salvaged timber, mud, and stone. It’s the kind of structure that only reveals itself once you’re standing directly in front of it; from a distance, the hill simply looks like a hill. The countdown pairs it with a similar New Zealand build carved into a grassy slope, underscoring how widespread this earth-bermed style has become among builders chasing both efficiency and whimsy. For a closer look at how these buried, round-doored homes actually get built, see Magical Adult-Sized Tree House That Looks Like a Hobbit Hole.
A concrete home built entirely into an alpine slope, with a sunken circular courtyard hiding the living quarters from anyone standing above it.
Villa Vals: Concealment as Modern Design
Villa Vals, set into the Swiss Alps, pushes the same idea into contemporary architecture. Instead of stone and thatch, it’s poured concrete, sunk into the hillside so the roofline blends with the slope and the only visible feature from outside is a circular courtyard carved down into the earth. Walk up to it and there’s no facade to see — just a depression in the grass that opens onto the living space below. It’s the clearest example in the countdown of how the “hidden home” concept translates from rustic, salvaged-material builds into architect-designed statements.
Canopy Living: The Atlanta Treehouse
The countdown also leaves the ground entirely for the renowned secluded Treehouse suite in Atlanta, Georgia, a build that uses elevated wooden bridges to connect separate rooms strung through the forest canopy. Rather than one structure, it’s a network of small dwellings tied together above the tree line, relying on the surrounding forest itself for privacy instead of walls or excavation. It’s the countdown’s clearest counterpoint to the underground entries — concealment achieved by height and foliage rather than rock and turf. Fans of elevated builds can find a similar canopy-suite concept covered in The Pinecone Treehouse: A Spectacular Tiny Home In The Trees.
Across all fifteen entries, the countdown keeps returning to the same handful of tools — turf roofs, subterranean excavation, natural stone masonry, cliffside perches — deployed differently depending on whether the goal is beating the desert heat in Coober Pedy or disappearing into an alpine slope in Vals. It’s less a single architectural style than a shared instinct: build so the land does the hiding for you.








Mudskippers: The Fish That Walk on Land
Iron Age Bushcraft Build – Roof Building in Soaking Rain: DODGY STUFF!
Stealth Camping In Airport Parking Lot With SUV (Highly Patrolled)
Man rides giant crocodiles even after they bit off his hand
Manul – the Angriest cat in the world. Interesting facts about Manuls