

 InfoSearched
A one-man off-grid compound rises in the woods, plank by scavenged plank.
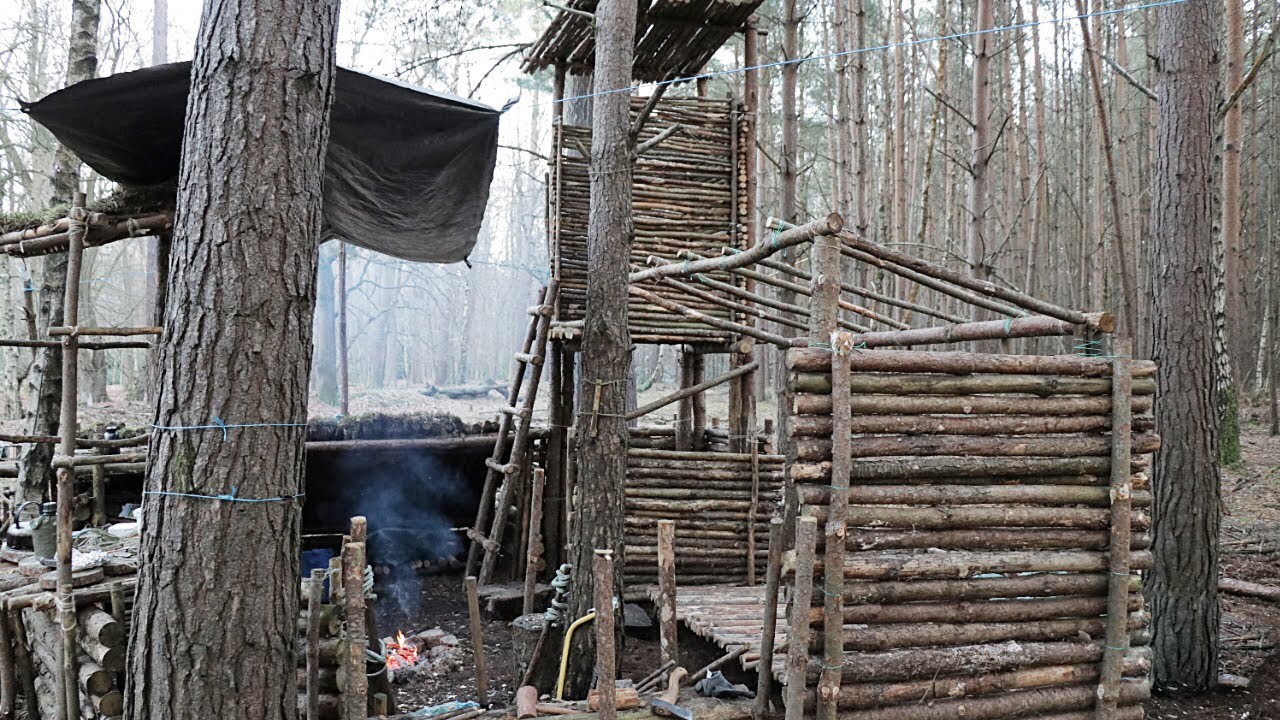
Mike Pullen didn’t set out to build a fortress. In “Bushcraft Camp with Watch Tower: Off Grid Shelter Build,” the host of TA Outdoors walks through how a basic forest survival site turned into a fully enclosed camp — complete with a lookout tower, a dog house, and a gated perimeter wall. Most of it went up solo, with his Jack Russell underfoot and his father pitching in on the heavier days.
The project started as a lean-to and grew into something closer to a small compound, built entirely from scavenged timber and hand tools. Pullen had originally hoped to scribe and notch full logs for a proper cabin, but couldn’t find enough large-diameter timber in the forest to make that work without felling living trees he didn’t want to cut. What came out of that compromise is a hybrid design that’s part shelter, part outpost.
- The compound centers on a large main lean-to with a raised sleeping bed, plus a second shelter finished with a natural moss roof.
- An elevated watch tower with a wooden ladder is built so it can only be reached from inside the camp’s perimeter walls.
- The site includes a dog house, a log store, an outdoor kitchen with a stick-built cooking crane, and a timber-frame roof fitted with a retractable tarp.
Building Up Instead of Just Building Out
What separates this camp from a standard bushcraft lean-to is the layered approach to shelter. Rather than one structure doing every job, Pullen splits the workload across the compound: the main lean-to handles sleeping, the moss-roofed secondary shelter adds extra cover, and the dog house gives his Jack Russell its own dry spot. It’s the same instinct he’s shown in other builds on his channel, like the Iron Age roof he raised in soaking rain, where getting a waterproof cover up took priority over everything else.
The outdoor kitchen setup follows the same logic. Instead of a single fire pit, Pullen rigs a cooking crane made entirely from sticks over the fire area, and pairs it with a separate timber-frame roof holding a retractable tarp — a detail aimed squarely at keeping the cooking station usable when the weather turns.
The Watch Tower’s Design Detail
The tower is the camp’s signature feature, and the access design is deliberate: the ladder is positioned so it can only be climbed from within the walled perimeter, not from the outside. That single choice turns the structure from a simple lookout post into a defensive feature, tying the tower directly into the gated, walled layout surrounding the rest of the camp.
Sadly there was not enough large logs and I did not want to cut down loads of living trees to do it.
That line, from Pullen’s own description of the build, explains why the finished camp looks the way it does. The scribed-log cabin he originally sketched out never happened — not from lack of skill, but from a shortage of timber big enough to notch and a refusal to strip the surrounding woodland to get it. The lean-to-and-tower hybrid was the workaround.
Tools, Joinery, and a Self-Taught Learning Curve
Pullen started this build with limited experience and only a handful of cheap hand tools. As the compound grew, so did his technique — he moved into more deliberate woodworking joinery to strengthen the frame, and experimented early on with primitive methods, including natural cordage made from forest materials. That cordage didn’t hold up long-term, needing frequent replacement, so he eventually shifted to man-made rope and fixings to extend the life of the structure. It’s a practical trade-off that shows up across the solo-build genre, similar to the material choices seen in builds like the sandbag shelter overnight in the woods, where durability wins out over pure primitive method once a shelter needs to survive repeat use.
A Camp Built for Repeat Overnights
This wasn’t a one-off demonstration structure — Pullen used the finished compound for multiple solo overnight stays in the forest, treating it as an ongoing off-grid base rather than a single-episode project. The perimeter walls, the gate, the log store, and the tower all point to a camp meant to be lived in and defended over time, not just filmed once and abandoned.
The wood from this camp didn’t just rot away in the forest — Pullen later dismantled the shelter and repurposed the timber into his next build on the channel, a thatch Saxon house. For anyone who followed the watch tower go up plank by plank, that’s the part worth knowing: the bushcraft compound is technically gone, but the wood is still standing, just wearing a different roofline now.








5 Basic Survival Skills Everyone Should Know
Very Brown Maybach, Pearly White G Wagon Brabus
Woodturning – Hawthorn Root Lamp
Cocaine White Gold (Full Episode)
We Spent A Day In The Largest Slum In India | ASIAN BOSS