

 InfoSearched
A couple with zero building experience just built a full home for less than the price of a used bicycle.
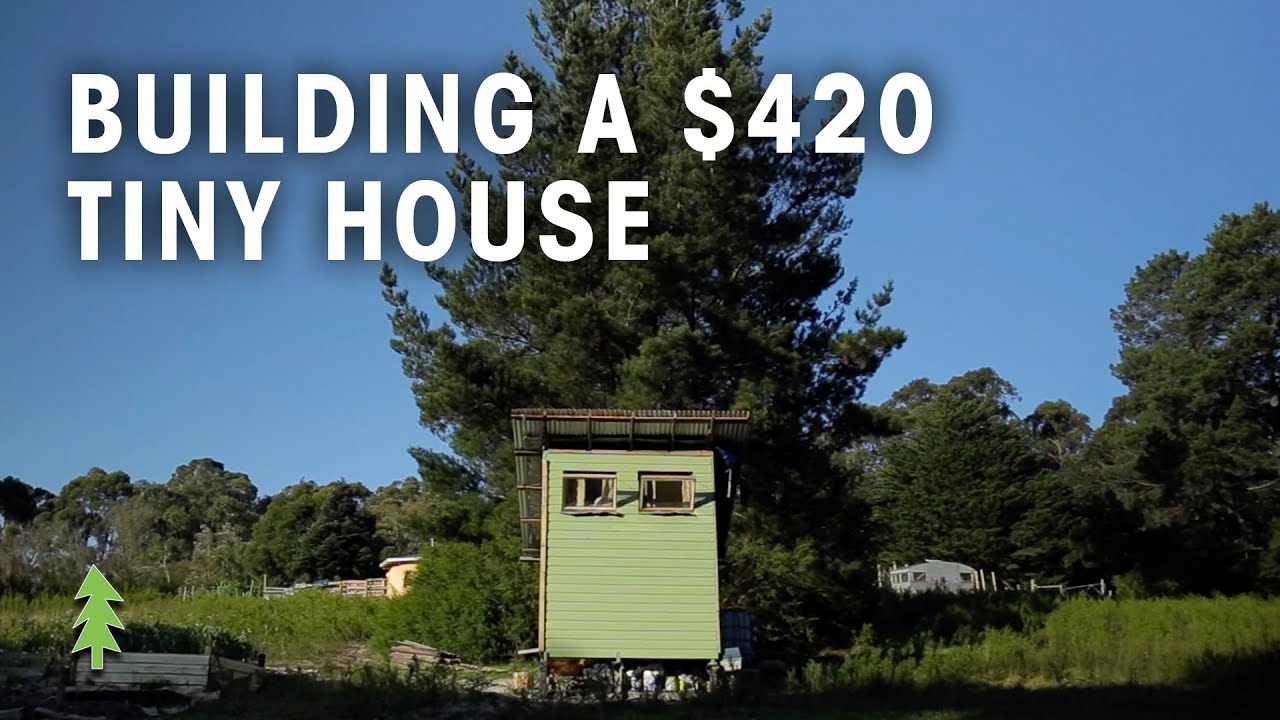
Liam and Rachel had never swung a hammer in anger before they started this project. Three months and $420 later, they had a finished tiny house — 6.25 square meters, roughly 67 square feet, built almost entirely from materials other people had thrown away. The film from Happen Films follows the whole build, from the first reclaimed timber to the finished loft bed.
- The couple spent just $420 total and three months of labor to complete the structure.
- The 6.25-square-meter (about 67-square-foot) footprint holds a downstairs sitting area and an upstairs sleeping loft with a double bed.
- Because the house sits within a permaculture-focused intentional community, it deliberately has no kitchen or bathroom — those needs are covered by shared communal facilities nearby.
Building From Dumpsters and Job Sites
Almost every board, window, and fastener in Liam and Rachel’s house came from somewhere else first — building site offcuts, skip bins, and whatever reclaimed material the community had on hand. Neither of them had built anything before this, which makes the $420 figure land differently: this isn’t a couple with trade skills cutting corners, it’s two beginners learning framing and finishing in real time while keeping cost near zero. That combination of scavenged materials and sweat equity is the entire budget story here — there was no line item for labor because they were the labor.
$420 total spend, three months of build time, zero prior construction experience.
A Layout Built Around What They Actually Need
The finished house is tiny by any standard — smaller than a one-car garage — but it’s laid out with intention. Downstairs is a compact living and sitting space; a ladder leads up to a loft holding a double bed, which is where most micro-homes this size gain their extra livable footage. There’s no kitchen, no bathroom, no plumbing to speak of, and that’s not an oversight — it’s a deliberate design choice that only makes sense once you know how and where they live.
Excluding Kitchen and Bathroom Renovations
Liam and Rachel built this house inside an intentional community organized around permaculture and low-impact living, which means communal kitchen, washroom, and living spaces are already a short walk away. Cutting the two most expensive, plumbing-heavy rooms out of a tiny house is one of the biggest reasons the total cost stayed in the hundreds rather than the tens of thousands — no water lines, no septic hookup, no appliances to source. It’s the same logic that shows up in other community-based micro-living projects, like the setup detailed in Living a Radically Simple Permaculture Life on 1/4 Acre, where shared infrastructure does the heavy lifting so the private dwelling can stay small and cheap.
Setting and Scale
The house sits among vegetable gardens and native bush, which is as much a part of the pitch as the price tag. For readers curious how far this kind of extreme-budget build can be pushed compared with other self-built dwellings, it’s worth putting it next to a project like We Built Our Dream Home, FROM A KIT!, where the couple worked from a pre-cut kit rather than salvage — a useful contrast in just how much a build’s cost depends on where the materials come from in the first place.
What sticks with you watching Liam and Rachel’s build isn’t the square footage — it’s that two people with no carpentry background walked away from a dumpster-and-job-site scavenger hunt with a house that’s actually livable, for less than $420. That’s the whole pitch of the video, and it’s the number that makes people watch it twice.








2 Liter Water Filter from Natural Items
Family of 4 Travel Full Time in 4 Years | Lifestyle Changes are Hard – How You Do It Anyway
EJ is 18. He told me he has been homeless for 11 years.
Real Life on a Remote Island ????️ || Palmerston Cook Islands – Population 35
ABANDONED city in America with NO LAWS