

 InfoSearched
A Danish trash can company just built the most precisely engineered getaway cabin in Sweden.
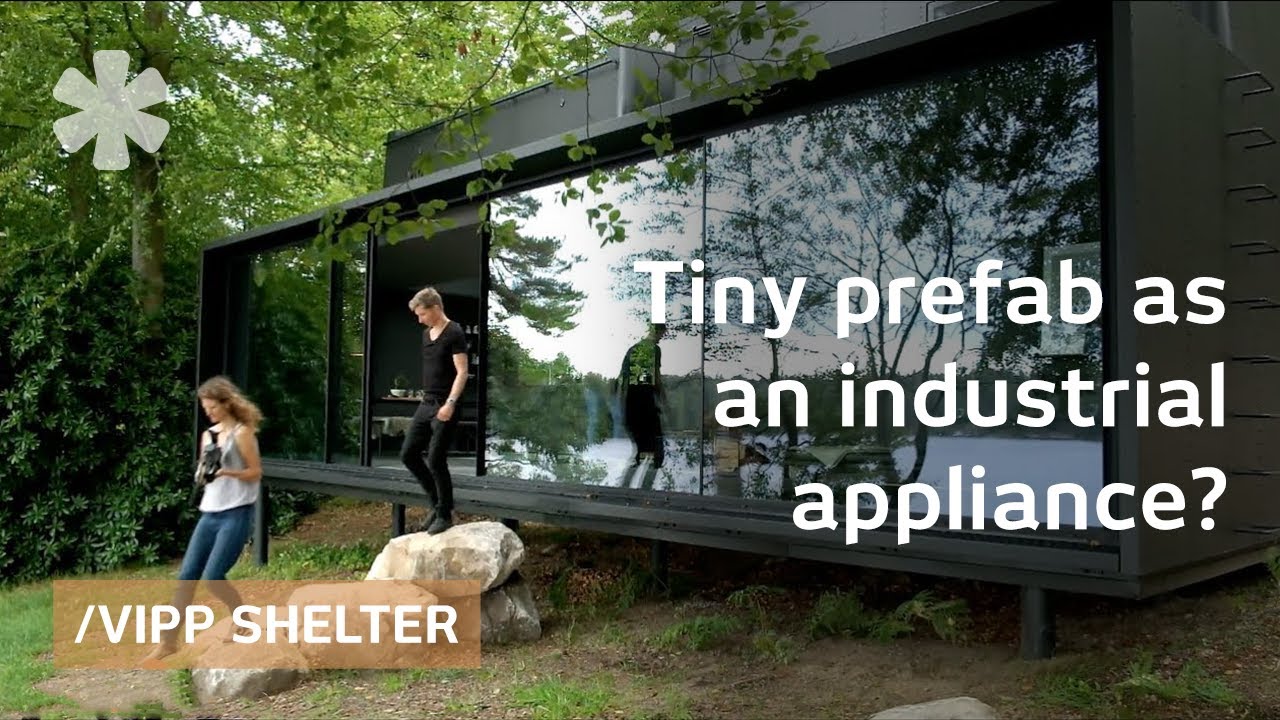
Vipp, the company that put a pedal-operated wastebasket into the Museum of Modern Art, has spent the last few years applying that same industrial obsessiveness to something far bigger: a lakefront prefab in the woods of southern Sweden. In a video tour with Kirsten Dirksen, Vipp Chief Designer Morten Bo Jensen walks through why his team refuses to call the Vipp Shelter “architecture” at all.
- The steel-and-glass structure weighs 25 metric tons (about 55,000 pounds) and packs 55 square meters (592 square feet) of living space onto a 12-point foundation.
- Built in four factory modules and trucked to the site, the whole shelter goes together on location in just three to five days, held together with structural bolts and roughly 9,000 screws for the exterior cladding.
- It originally sold for €485,000 ($580,000) before Vipp shifted the lakefront prototype into a rentable guesthouse instead.
An Appliance, Not a Building
Jensen’s framing is deliberate. He talks about the Shelter the way an engineer talks about a plane or a ferry — a sealed, purpose-built object rather than a piece of architecture that responds to a site. That lineage traces straight back to Vipp’s 1939 pedal bin, the company’s founding product and the thing that still defines how it thinks about metalwork: nothing decorative, everything mechanical, built to outlast the people using it.
That philosophy shows up in the sliding glass walls. Floor-to-ceiling panels weighing 400 to 500 kilograms glide open on smooth mechanical rollers, letting the main living space open straight onto the lake for cross-ventilation. Jensen was blunt about why there’s no motor involved: “We kind of like this idea that you just grab it and slide it open, instead of motorized solutions that would be more different from our philosophy of very mechanical products that just last for a long time.”
“We kind of like this idea that you just grab it and slide it open.”
Built Like a Factory Product
The construction sequence is closer to appliance assembly than home-building. Vipp builds the four modules in its factory, ships them by truck, and bolts them together on-site rather than pouring foundations and framing walls the traditional way. That same factory-to-site logic shows up across the tiny-home world, from the container builds detailed in this metal-house cost breakdown to full kit-built houses like the one covered in We Built Our Dream Home, FROM A KIT!.
Heat comes from a central wood-burning fireplace, backed by 250mm of glass-wool insulation packed into the steel shell. The black exterior isn’t just an aesthetic choice — it absorbs passive solar warmth through the winter, working alongside the fireplace rather than against it.
Sleeping Four, Down to the Flashlight
Inside, the Shelter sleeps up to four: a daybed on the main level and a second sleeping loft tucked beneath a glass ceiling upstairs. Vipp didn’t stop at the shell — the company outfitted the interior itself, right down to custom kitchenware, linens, lighting fixtures, and a flashlight, treating the whole structure as one designed product rather than a house someone else would furnish later.
Vipp eventually pulled the €485,000 price tag and turned the original lakefront unit into a guesthouse people can actually book, which tells you plenty about who that number was really built for — not weekend campers, but buyers who wanted the showpiece and the story that comes with it.







Very Brown Maybach, Pearly White G Wagon Brabus
Coleman Instant Up 10P Lighted Northstar Darkroom Tent – Features
$120 Million Private Island With Private Airfield – Bahamas
Jetman Dubai Takeoff – 4K
Luxury Eco Bush Retreat w Loft Bed & Lap Pool! – Australian Home Tour