

 InfoSearched
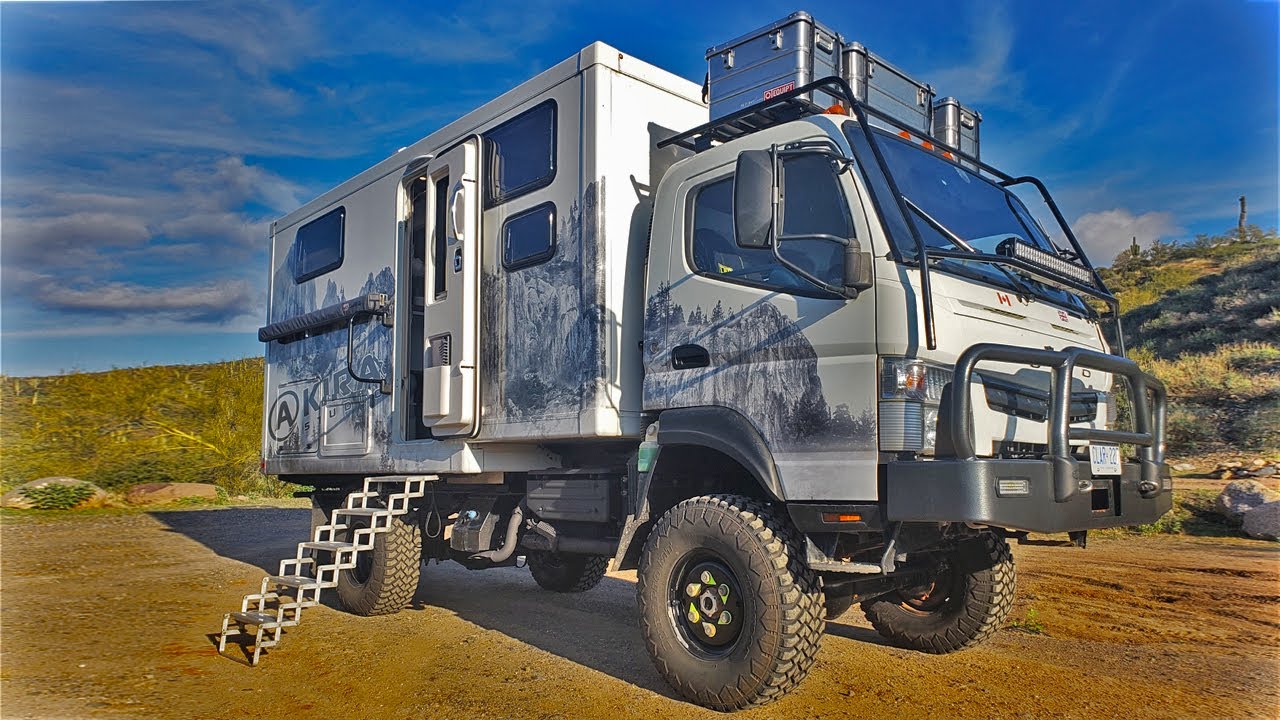
A graphic designer turned a heavy-duty truck chassis into a self-sufficient home built to cross continents.
Tony spent months applying his design background to a problem most overlanders never solve cleanly: how to fit a fully functional living space onto a 4×4 Mitsubishi Fuso without sacrificing the durability the chassis is known for. The result is a cab-over expedition rig that Phil, host of the overlanding channel Down2Mob Overland, calls one of the most impressive builds he’s ever filmed. Every inch of the interior reflects a designer’s eye for layout, storage, and off-grid self-sufficiency.
- Tony, a graphic designer by trade, designed and custom-built the entire tiny home himself on a 4×4 Mitsubishi Fuso platform.
- Phil, the Down2Mob Overland host who filmed the tour, called it “one of the best custom builds I have ever had the pleasure of shooting.”
- The build includes a functional sleeping area, built-in storage, a full kitchenette, and independent off-grid electrical and water systems for long-term, self-contained travel.
Advantages of the Fuso Platform
The Mitsubishi Fuso is a favorite base among serious overland builders for a reason: the 4×4 cab-over configuration keeps the wheelbase short enough for tight trails while the diesel drivetrain is rated for the kind of abuse a multi-year world trip demands. Tony’s decision to build on that chassis rather than a converted van or pickup camper meant designing the living module from scratch to match the truck’s payload limits and rough-terrain flex — a much harder engineering problem than dropping a pre-fab box on a frame.
That’s where his graphic design training came in. Spatial planning that normally goes into laying out a page or a brand system got repurposed into figuring out exactly how a sink, a stove, a bed platform, and a full storage system could coexist in a footprint measured in square feet, not square rooms.
Inside the Build
The interior includes a proper sleeping quarters, a working kitchenette, and cabinetry built into every dead space the cab-over shape allows. None of it is improvised — Tony engineered the layout so the home functions independently of any campground hookup, running on its own off-grid electrical and domestic water systems built to support extended stretches away from civilization.
“Tony really went above and beyond.”
That off-grid independence is the whole point of the design. A rig meant for world travel has to assume there won’t be a plug or a spigot waiting at the next stop, so every system — power, water, storage — was built to run on its own for as long as the road demands.
A Designer’s Approach to Overlanding
What separates Tony’s rig from a typical DIY conversion is the discipline behind the layout. Builders who come from woodworking or mechanical backgrounds often solve storage and space problems reactively, as issues come up mid-build. Tony’s approach, shaped by years of laying out visual information for clients, meant the ergonomics were largely mapped out before a single panel went in — the kind of planning that shows up in builds like the self-built, off-grid floating home other tiny-home creators have taken on with similarly meticulous prep work.
It’s also part of a broader wave of people documenting custom self-sufficient builds for an audience hungry for off-grid living ideas, the same appetite that’s made projects like the kit-built dream home series popular with viewers who want to see the process from bare chassis to finished living space.
Phil’s tour of the truck doesn’t end with a spec sheet — it ends with a guy who designs logos for a living about to drive a truck he built by hand across however many borders it takes to put it to the test. That’s the part worth watching for: not the build, but where Tony actually takes it.







15 Most Unique Beaches In The World
Super Cool DIY Tiny House With HUGE Movie Theatre Loft
How This Guy Makes Record-Breaking Balloon Sculptures
The Vigilante Group Of New Yorkers Who Hunt Rats At Night
What Army Recruits Go Through At Boot Camp