

 InfoSearched
A single-volume house in the New Zealand bush rewrites the rules of the backcountry hut.
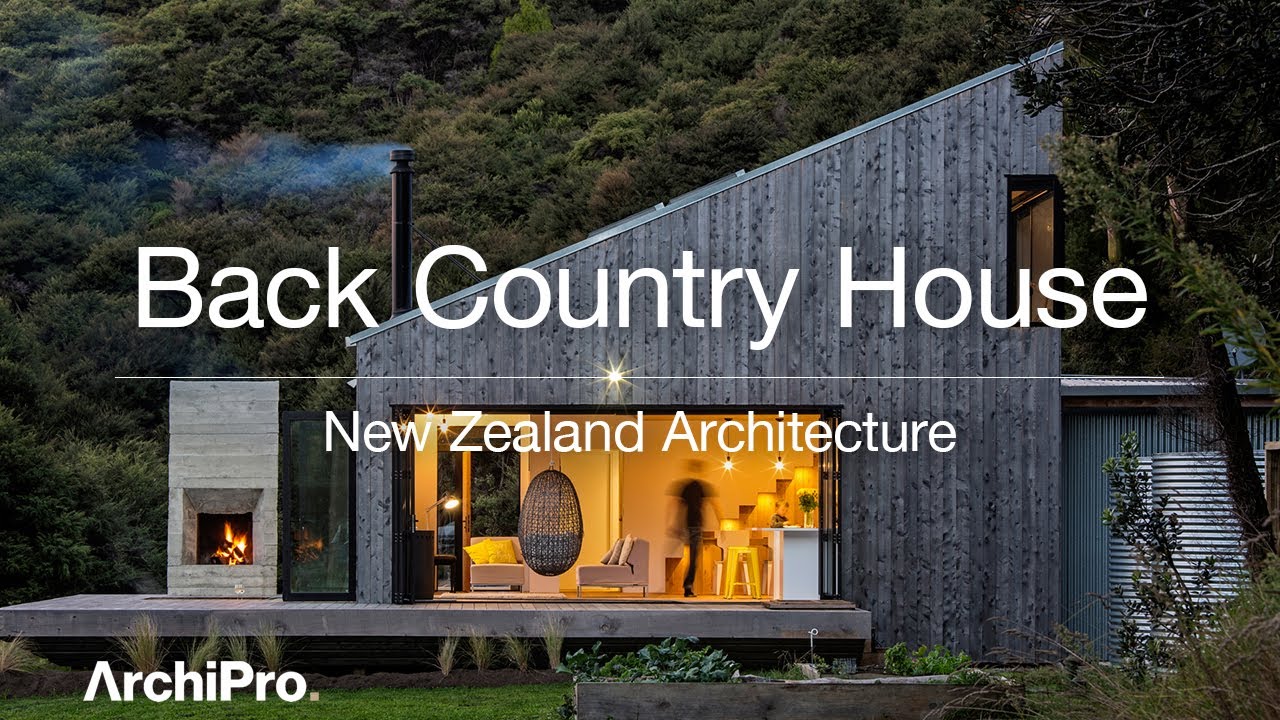
Back Country House sits on a secluded, bush-clad site in Puhoi, north of Auckland, where LTD Architectural Design Studio built a 164-square-meter home around the idea of the classic Kiwi backcountry hut — communal, unfussy, and stripped of the compartmentalized rooms most houses take for granted. Completed in 2016 and later named a “Project of the Month” by architecture platform ArchiPro, the house was built by Jason Mann of Iconic Homes with engineering from Markplan Consulting. The result is less a residence than an open-air pavilion that happens to have walls.
- Built in 2016 in Puhoi, New Zealand, the 164-square-meter home was constructed by Jason Mann of Iconic Homes with engineering from Markplan Consulting.
- The layout pairs one central living-cooking-dining volume with a lean-to annex holding service spaces and shared sleeping quarters, rather than separate enclosed rooms.
- The outdoor deck houses an exterior fireplace and two sunken bathtubs built into the decking, which double as a covered dining and seating area when drained.
One Volume, Shared Space
The design philosophy behind Back Country House rejects the standard room-by-room floor plan in favor of a single, shared volume for living, cooking, and eating. A lean-to annex tucked alongside handles the lower-floor service functions and sleeping quarters, but even those spaces are shared rather than partitioned off into private bedrooms. LTD Architectural Design Studio built the house around the idea that a backcountry hut works because everyone is in the same room — and that the connection between occupants matters as much as the connection to the land around them.
Large sliding doors let the main living zone open completely on two opposite sides, so the house can be walked through, not just looked out of. When both sides slide open, the living area stops behaving like an interior room and starts behaving like a covered outdoor pavilion, with the bush pressing in from either side.
The Deck as the Centerpiece
The signature move at Back Country House is on the deck, not inside the house. Built into the decking itself are two sunken bathtubs, positioned next to an exterior fireplace, that pull daily routines like bathing out of the house entirely and into the open air. It’s the kind of detail that reads as a gimmick until you notice the second function: covered and drained, the sunken tubs convert into a recessed outdoor dining and seating area, so the same square footage of deck does double duty depending on the hour.
Two sunken bathtubs built into the deck, positioned beside an outdoor fireplace, can be covered to become a sunken dining and seating area when not filled with water.
That kind of dual-purpose thinking runs through projects like the Luxury Eco Bush Retreat with a loft bed and lap pool, where outdoor living space is treated as seriously as anything under a roof.
Materials Built for the Bush
LTD Architectural Design Studio leaned hard on locally sourced, rough-hewn bandsawn Macrocarpa timber for both the exterior and interior, paired with galvanized corrugated iron cladding — the same combination that gives real backcountry huts their utilitarian look. Inside, that rugged shell is set against minimalist white surfaces and contemporary fittings, a deliberate contrast between the hut’s rough exterior language and a cleaner, more modern interior hand.
The construction also folds in passive solar heating and cross-ventilation principles alongside high-performance insulation, so the house manages its own climate without leaning on mechanical systems. It’s a low-impact approach that echoes what builders are chasing in self-built, off-grid homes elsewhere — minimize the footprint, let the materials and orientation do the work.
ArchiPro’s showcase of Back Country House points to a specific selling point for New Zealand architecture right now: a house doesn’t need floor-to-ceiling glass or a sprawling footprint to feel connected to a remote site. At 164 square meters, with two sliding walls and a pair of bathtubs sunk into the deck boards, LTD Architectural Design Studio made the case with one modest build in Puhoi.







How Recycling Machines Make New Clothes From Used Apparel
The Glass Artist Who Hides His Work All Around the World
CLEAREST WATER EVER | Catch And Cook
Milan Fashion Week – Fall/Winter 2019
Underground dome house of the family who led geese to fly home