

 InfoSearched
An “affordable” luxury mansion in Los Angeles still comes with a soaking tub, a fireplace and a private veranda.
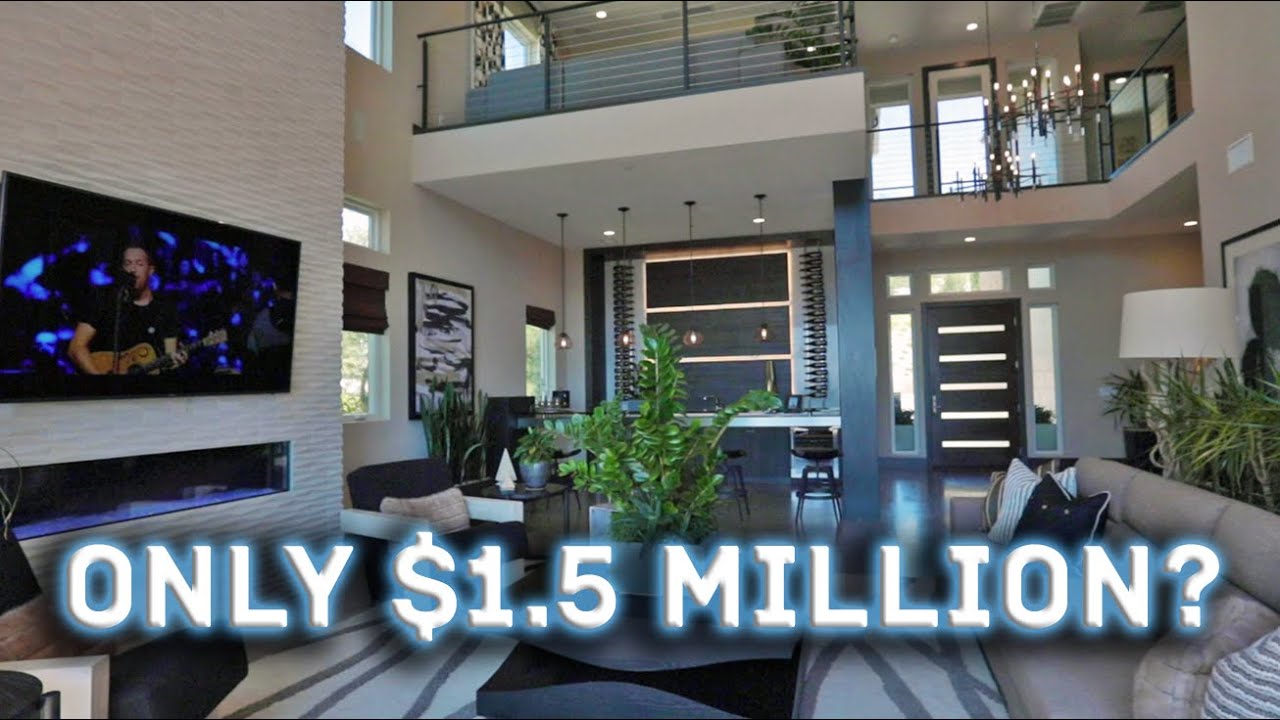
Darren Kriz, the Los Angeles-based real estate agent and YouTuber behind a growing library of home walkthroughs, spends his latest video inside a model home built around a floor plan called The Castor. It’s pitched as new-construction luxury for buyers who want the finishes of a Bel Air estate without the Bel Air price tag. Kriz walks room by room, pointing out what a builder includes when “affordable” and “luxury” are supposed to coexist in the same listing.
- The Castor floor plan centers a great room and formal dining area around a fireplace, with sliding glass doors opening onto an outdoor veranda.
- The gourmet kitchen pairs a center island with breakfast bar seating and a walk-in pantry alongside a dining nook that has its own direct veranda access.
- The primary suite includes a sitting area, an oversized walk-in closet, and an ensuite bath with dual vanities, a soaking tub, a seated shower and a separate water closet.
Inside The Castor’s Main Level
Kriz starts at the covered entryway, which opens into a foyer designed to funnel guests toward the great room rather than a cramped hallway. From there, the layout opens fully: the great room and formal dining space share sightlines across a central fireplace, framed by large windows and the kind of expansive sliding glass doors that have become a signature of new Southern California construction, where indoor and outdoor living are treated as one continuous space rather than separate rooms.
That indoor-outdoor connection carries straight into the kitchen. The center island with breakfast bar seating anchors the room, backed by a walk-in pantry sized for real storage rather than a token closet, and a dining nook that opens directly onto the veranda. It’s a layout built for a family that actually cooks and entertains, not just a showroom kitchen for photos.
The main level also carries a flex space just off the foyer — the kind of room a builder leaves open-ended so a buyer can turn it into a home office, a playroom or a formal sitting room, plus a dedicated laundry room tucked centrally rather than stuffed in a garage corner.
The Primary Suite and Secondary Bedrooms
The primary bedroom suite is where The Castor leans hardest into the “luxury” half of its pitch. It includes its own sitting area, an oversized walk-in closet, and an ensuite bath built with dual vanities, a large soaking tub, a seated shower and a private water closet — the full set of features buyers expect once a listing starts using the word “estate.”
Every secondary bedroom in the plan comes with its own full bath and a roomy closet — no shared hallway bathroom required.
Kriz highlights that arrangement specifically because it’s the detail that separates a genuinely upscale floor plan from a standard production home, where kids or guests are typically routed to a shared hall bath. The Castor also includes a versatile loft and an upper covered deck, giving the second floor its own gathering space distinct from the great room below.
Ground-Floor Guest Suite and Livability
Beyond the primary suite, the plan sets aside a ground-floor guest suite, letting visiting family or an aging parent stay without climbing stairs — a feature increasingly common in master-planned Los Angeles developments as builders design for multigenerational households. Paired with the flex room near the foyer, the layout gives owners several ways to configure the home around actual daily life instead of just square footage on paper.
For anyone comparing this build against the market’s biggest showpieces — the kind covered in Inside a $65,000,000 Beverly Hills Ultra Modern MEGA MANSION — The Castor is clearly playing a different game. It’s not chasing a nine-figure price tag; it’s built to deliver the same sitting areas, soaking tubs and veranda access at a scale a broader set of Los Angeles buyers can actually reach.
Comparing New Construction Property Tours
Kriz’s channel has made a habit of walking through model homes like this one, and the comparison points matter. Where a project like These Mansions Have Backyard Waterparks And Insane Pools leans on resort-style amenities, The Castor’s case for luxury is built on layout efficiency — every bedroom with its own bath, a guest suite that doesn’t require stairs, a kitchen nook that opens straight outside. That’s the argument Kriz is making throughout the tour: affordable luxury in the Los Angeles market in 2020 isn’t about square footage records, it’s about which floor plan gives a buyer the most usable luxury per dollar.
The Castor’s real test will be what it looks like once actual families move in and start using that lower-level flex space and upper loft the way the builder intended — office, playroom, or just extra room to spread out, depending on who’s buying.


![CLIMBING GONE WRONG fails vol.2 [FailForceOne]](https://lifestyle.infosearched.com/wp-content/uploads/sites/14/2021/06/7410-climbing-gone-wrong-fails-vol-2-failforceone-1024x768.jpg)





He’s Eaten Only Mac & Cheese for the Past 17 Years, Here’s Why
Here’s What a Lion Does After Being Banished From the Pride
INSIDE a $10,995,000 HOLLYWOOD HILLS Modern Home with the Views of the Entire City!
A Dating Coach Guesses Who’s Slept With Whom | Lineup | Cut
The Mysterious Animal Gangs Of Nigeria | Hyena Men