

 InfoSearched
A 33-square-meter house in Wānaka proves tiny-house thinking doesn’t need wheels to work.
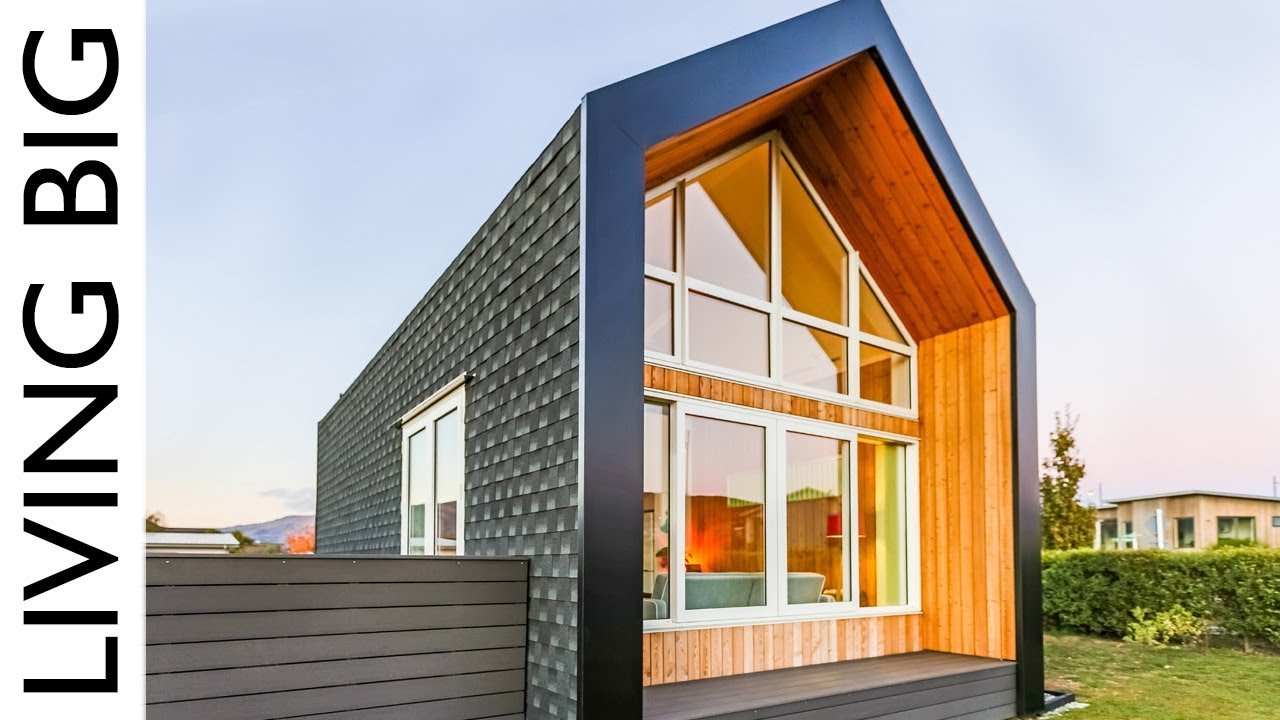
Bryce Langston’s Living Big In A Tiny House channel has spent years touring homes built on trailers, but this episode goes a different direction. The Kirimoko Tiny House, designed by Condon Scott Architects for owners Will and Jen, sits on permanent foundations in a suburban subdivision in Wānaka, New Zealand, and borrows every space-saving trick from the tiny-house playbook while ditching the trailer chassis entirely. The result is a fixed, code-compliant home that looks and lives bigger than its footprint suggests.
- The Kirimoko Tiny House was built in 2018 with a footprint of roughly 30 to 33 square meters (about 355 square feet).
- Because it sits on fixed foundations instead of a trailer, the owners avoided road-transit width, height, and weight limits, allowing for double-height ceilings and heavier building materials than a standard Tiny House on Wheels could carry.
- The home uses structural insulated panels (SIPs) and passive solar design to manage Wānaka’s alpine climate with minimal active heating or cooling.
The Kirimoko House and Its Wānaka Setting
Wānaka’s alpine setting, with its cold winters and intense summer sun, shapes almost every decision in this build. Condon Scott Architects designed the house for a standard suburban lot rather than a rural or off-grid site, which meant working within normal subdivision rules while still chasing the efficiency of a tiny house. The gable form, clad in asphalt shingles on the roof and larch weatherboards on the walls, reads as a modest, almost conventional New Zealand home from the street — the tiny-house DNA only becomes obvious once you’re inside.
Building on a Foundation Instead of Wheels
The defining decision here is the one most tiny-house builds don’t get to make: skipping the trailer. A Tiny House on Wheels has to stay under strict road-transit limits for width, height, and gross weight, which caps ceiling heights and rules out heavier materials. By anchoring the Kirimoko house to fixed foundations, Will and Jen freed the architects to push in double-height ceilings, widen the exterior dimensions beyond what a trailer could legally haul, and use high-performance building materials without worrying about axle weight. It’s the same compact-living logic as a tiny house, just built for a permanent address instead of a highway.
Passive Design for an Alpine Climate
Wānaka winters can be harsh, and the house leans on structural insulated panels and passive solar principles rather than heavy mechanical systems to stay comfortable. The soaring glazed front facade pulls in low-angle winter sun for warmth while flooding the open-plan living area with light, a detail that also makes the 30-to-33-square-meter interior feel far larger than its numbers suggest. Readers who’ve followed similar off-grid and small-footprint builds on this site — including We Built Our Dream Home, FROM A KIT! — will recognize the same instinct to let passive design do the work that a furnace or AC unit usually handles.
Joinery That Works Twice as Hard
Inside, the open-plan layout squeezes in a full-sized kitchen, two large sofas, a coffee table, and dedicated wall space for artwork without feeling crowded, largely because nothing in the joinery serves only one purpose.
Every tread on the staircase hides a spring-back storage drawer, and the kitchen kickboards conceal cavities most builders would leave as dead space.
That kind of dual-purpose thinking is the same principle driving other compact builds featured on this channel and elsewhere, including the small-footprint approach behind The Pinecone Treehouse: A Spectacular Tiny Home In The Trees, where every surface is asked to do more than one job.
Will and Jen ended up with a house that looks like a normal subdivision home from the street but lives like a tiny house on the inside — full kitchen, real ceiling height, and storage tucked into places most builders never think to look. That’s the whole pitch of the Kirimoko project: you don’t need a trailer chassis to build small and smart, you just need an architect willing to treat every stair tread and kickboard as usable square footage.






ABANDONED city in America with NO LAWS
This Arabian Dog is Fast Enough to Catch a Gazelle
Woman Addicted To Drugs Lets Cameras Follow Her Daily Life
Hear the Otherworldly Sounds of Skating on Thin Ice
Centipedes: The Ultimate Nopes