

 InfoSearched
A backyard shed in Seward, Alaska now doubles as a couple’s summer home and their best financial move of the year.
Rodney and his wife Marcelle split their year between two roofs on the same property — a full-sized primary house and a 192-square-foot converted shed just 12 feet by 16 feet. When Seward’s tourist season hits its peak, they hand the big house over to vacation renters and move themselves into the shed full-time, treating the swap as both an income strategy and a personal reset.
- The shed started as basic storage space Rodney needed after a sudden life disruption roughly six years before this feature, built on a friend’s property under one condition: it had to look good.
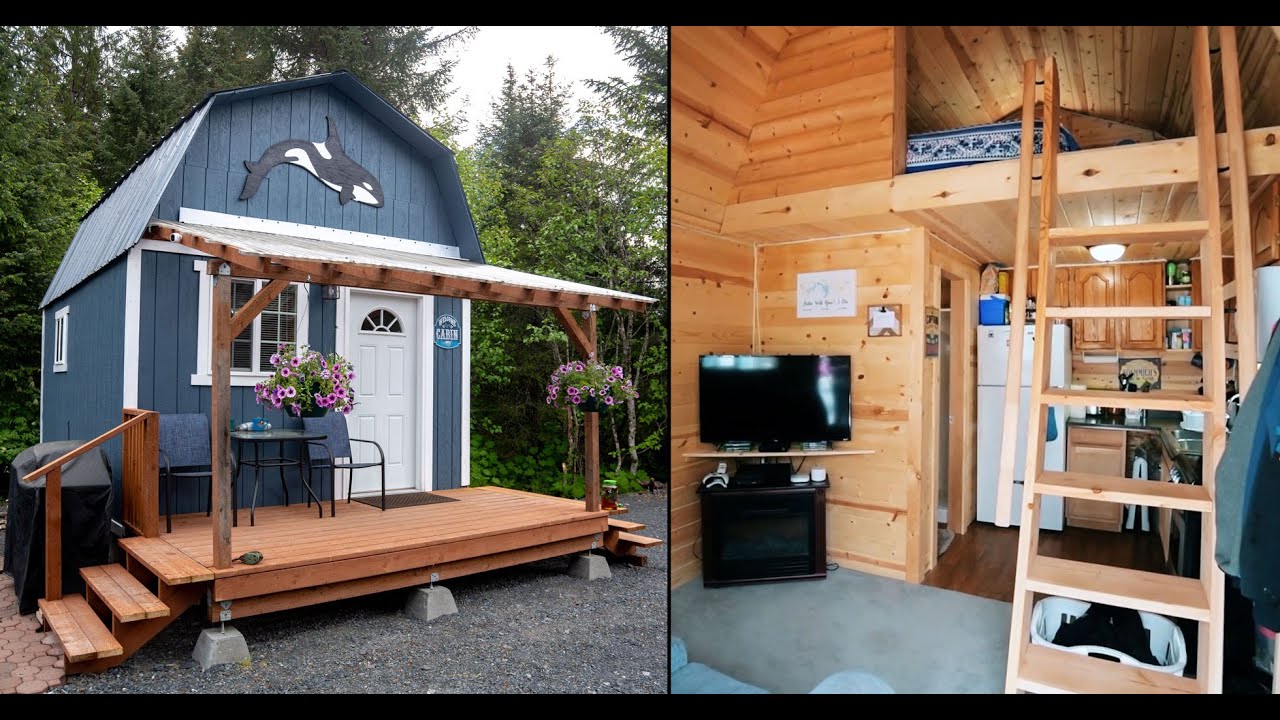
- The finished tiny home packs a full kitchen, a 42-inch TV, a two-seat recliner, an open-space closet, and a 4-foot-wide stall shower into 192 square feet, with a loft above sized for a California King mattress.
- Rodney, who stands 6-foot-7, and Marcelle rent out their main house to tourists during Seward’s busy summer season and live in the shed themselves, purging clutter each time they make the switch.
From Storage Shed to Backup Plan
Rodney’s tiny house didn’t start as a lifestyle choice. Facing an unexpected disruption to his life several years back, he needed somewhere to put his belongings, and friends offered him a spot on their land — with the catch that whatever he built had to be attractive rather than a bare utility box. That constraint shaped everything that followed, pushing him toward a shed that looked intentional rather than improvised.
Years later, after marrying Marcelle and building their primary house on the same property, the couple looked at the old shed differently. Instead of tearing it down or leaving it as dead storage, they saw an opportunity: convert it into a livable retreat that could earn its keep during the busiest stretch of Seward’s tourist calendar. That decision turned a leftover structure into the second half of a working real estate strategy, similar in spirit to other owners who’ve reimagined a plain outbuilding into something with real daily function.
Building It on a Budget
Keeping costs down meant leaning hard on recycled materials. Rodney used reclaimed metal roofing, repainted to match the shed’s exterior, and pulled kitchen cabinets from separate renovation projects rather than buying a matched set new. The result is a full-sized kitchen with standard-size appliances — not a scaled-down camper version — fitted into a footprint that would normally only support a fraction of that setup.
The interior also carries deliberate style choices that keep it from feeling like a converted storage unit. Nautical rope trim runs through the decor, paired with original artwork made by Marcelle. Outside, a covered deck extends the livable footprint with a grill, hanging herb planters, and seating — effectively a second room that operates whenever Alaska’s weather cooperates.
Fitting a 6-Foot-7 Frame Into 192 Square Feet
The biggest design challenge wasn’t square footage — it was Rodney’s height. At 6-foot-7, standard tiny-house proportions don’t work for him, so the layout had to accommodate full-sized comforts without shrinking them down. That shows up most in the sleeping loft, tucked under a Dutch Colonial-style roofline and built large enough to fit a California King mattress rather than the twin or queen sizes typical of lofted tiny homes.
Downstairs, the bathroom includes a 4-foot-wide stall shower, and the main living area holds a two-seat recliner and an open-space closet alongside the kitchen. None of it reads as compromise-sized — it’s a full daily-living setup, just arranged tightly.
Migrating into the 192-square-foot shed every summer forces the couple to purge whatever they haven’t used all year before they can move back in.
The Seasonal Swap as Strategy
The arrangement works because Seward’s tourism season creates real rental demand for the main house, and Rodney and Marcelle are positioned to capture it without giving up a place to live. Instead of leaving the main house empty or renting it long-term, they treat the shed as their seasonal base and let the bigger property generate income during the months guests actually want it. Couples exploring similar loft-and-budget tradeoffs have taken comparable approaches, as seen in the loft-bed layouts favored by other tiny-home builders working within tight footprints.
Rodney frames the yearly move as more than a financial calculation — it’s a forced reset. Downsizing into the shed each summer means confronting what’s actually been used over the past year and clearing out the rest before settling back in.
Come next off-season, the couple will make the reverse move back into the main house, and the shed goes quiet until Seward’s tourist traffic picks up again — the same cycle that’s now become the actual point of the build, not a workaround to it.









Disney’s Stunt Robots Could Change How Hollywood Makes Action Movies
Inside Comedian Gabriel Iglesias’ $3 Million Volkswagen Bus Collection
Gordon Ramsay Reveals the Reason Behind His Healthy Lifestyle | This Morning
The German island with a population of 16
Cutting up a Lamborghini Aventador, Serious All Black Cullinan, AMG GTS Wheels