

 InfoSearched
A house that ships like a sofa and unfolds like a shutter.
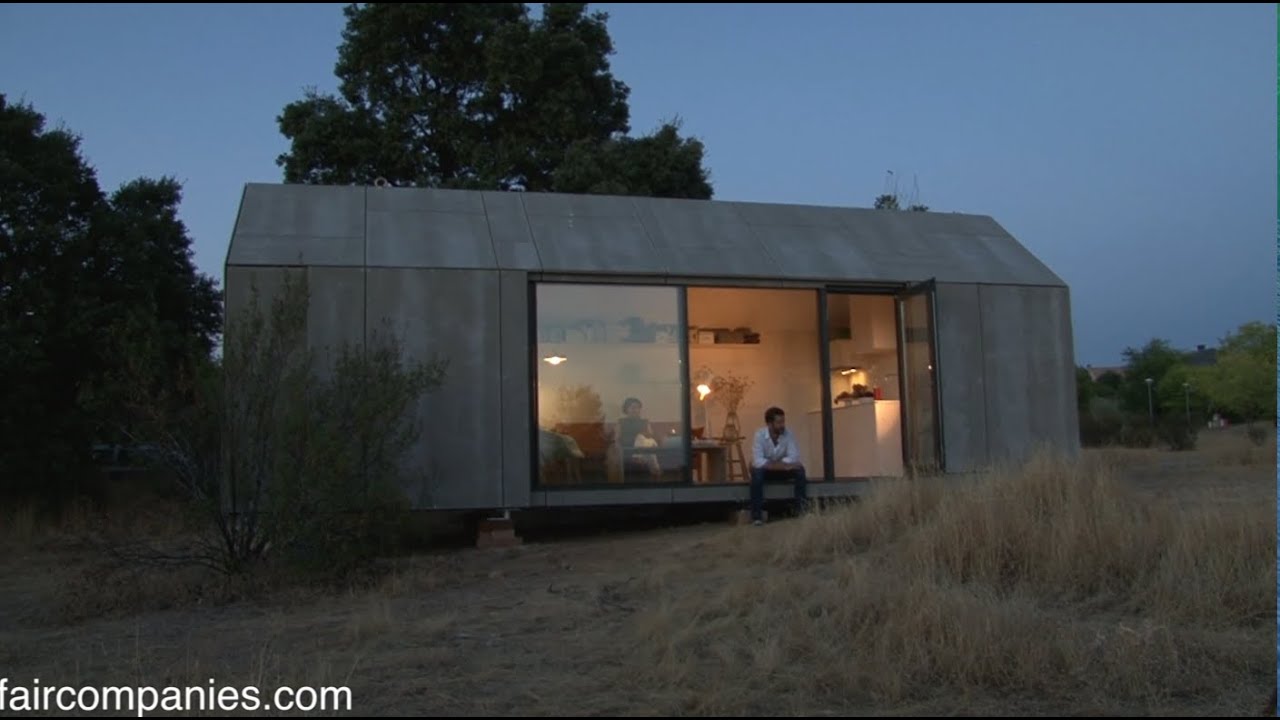
When Kirsten Dirksen went looking for a prefab home that didn’t scream “shipping container,” she found the ÁPH80 outside Madrid. Designed by the Spanish firm Ábaton and led by architect Camino Alonso alongside partners Carlos Alonso and Ignacio Lechón, the ÁPH80 was built to move like furniture and live like a real house — gabled roof, warm interior, no corrugated metal in sight.
- The flagship ÁPH80 measures 27 square meters (9 by 3 meters), sized specifically to ride a standard flatbed truck without oversized-load permits.
- Once on site, a crane sets the entire structure in roughly 20 minutes onto minimal footings — recycled wood blocks, concrete pads, or plain stones.
- Manufactured in a CNC timber factory in northern Spain, the home takes four to six weeks to build and can be installed on-site in a single day, with base prices running up to about €42,800.
Sized to Beat the Tunnel Height, Not the Container Aesthetic
The whole dimensional logic of the ÁPH80 comes from the road, not the floor plan. At 9 by 3 meters, it clears the width restrictions that would otherwise require a special transport permit, and its indoor peak of 3.5 meters was set deliberately low enough to pass under highway overpasses and tunnels. That constraint could have produced another flat-topped box; instead, Ábaton used it to build a gabled roof, giving the ÁPH80 the silhouette of an actual house rather than a utility unit dropped on a lot.
That distinction was the whole point of the project. Camino Alonso set out to design a portable dwelling that didn’t read as an industrial container with windows cut into it — something closer to the tiny-house and cabin-kit builds that have become popular alternatives to traditional construction, in the same spirit as projects like a dream home built entirely from a kit.
A Shell That Opens Like a Shutter
The exterior is clad in grey wood-cement panels, CNC-milled to lock together into what looks, when closed, like a single monolithic block. But sections of that shell are hinged — panels swing open to expose sliding glass doors and windows underneath, turning what reads as a sealed box from the road into a fully glazed living space once it’s parked and opened up.
Twenty minutes on a crane, four to six weeks in the factory, and a shell that swings open to reveal glass doors underneath.
Three Rooms Built for Two People
Inside, the ÁPH80 is split into three zones sized for two residents: a central living room with a kitchenette, a full bathroom on one side, and a double bedroom on the other. Every interior surface — walls, floors, ceilings — is lined in sustainably sourced Spanish fir dyed white, with furnishings developed in partnership with design studio Batavia. It’s a layout built for compact, mobile living rather than a scaled-down version of a full house, closer in spirit to the compact, efficiency-driven builds covered in comparisons of metal-house costs and container-house alternatives than to a conventional cabin.
Off-the-Shelf, Not Custom-Built
Ábaton’s pitch was speed and predictability: a home that comes out of a CNC factory in northern Spain in four to six weeks and goes up on-site in a day, arriving already plumbed and wired. Base configurations ran up to roughly €42,800 depending on the fixtures buyers chose, positioning the ÁPH80 less as a custom architectural commission and more as a catalog product — pick a model, wait six weeks, watch a crane set it down.






Mercedes-Benz F 015 Luxury in Motion
Reventador volcanic activity in realtime
Inside a $75M Lake Tahoe Mansion with a Hillside Tram | On the Market | Architectural Digest
What Navy SEAL Trevor Thompson Thinks of Women Entering the Program
Top 5 Deadliest Substances on Earth