

 InfoSearched
Bob Clagett and his team turn a sloping Kentucky backyard into a working greenhouse built almost entirely from Lowe’s stock.
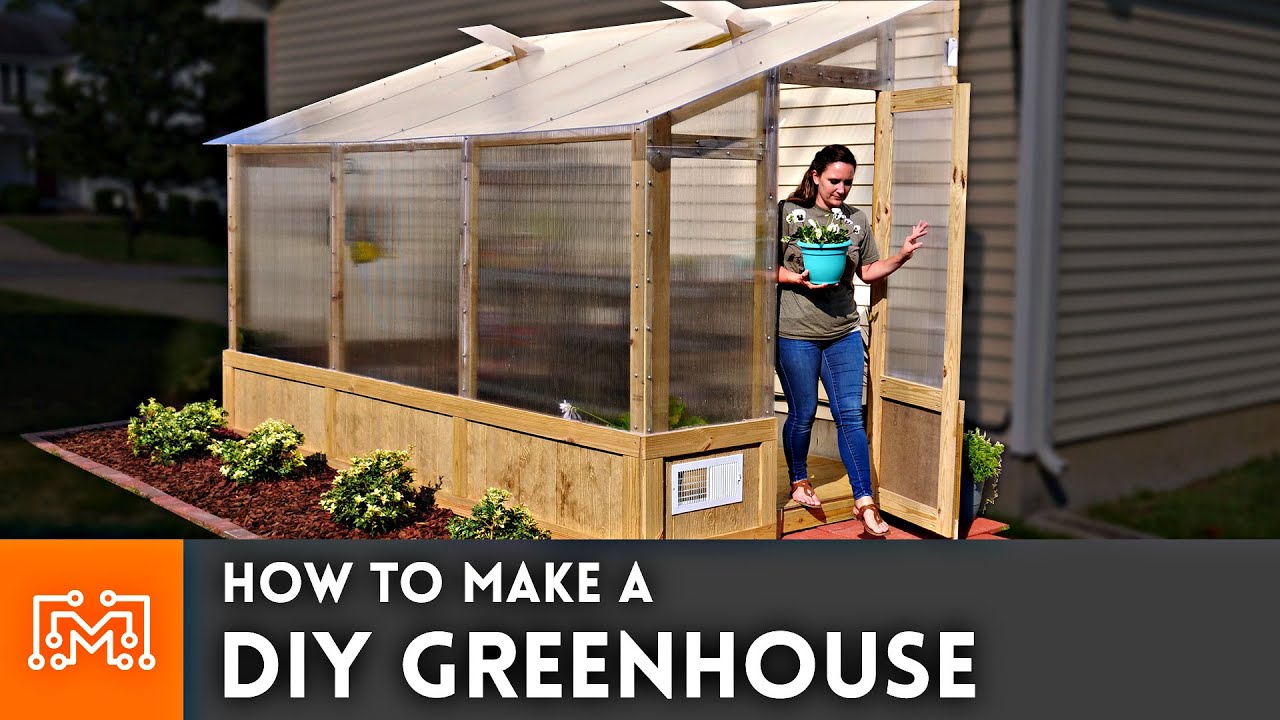
In September 2019, “I Like To Make Stuff” host Bob Clagett teamed up with Lowe’s for a sponsored build documenting how his team member Josh, and Josh’s wife, put together a freestanding outdoor greenhouse in their Kentucky backyard. Josh drew the plans himself in Fusion 360, sizing the structure to give his wife a dedicated spot to start seedlings and shelter her succulent collection through the colder months. What follows in the video is a full construction log — from fighting the site’s clay soil to closing in the walls with polycarbonate panels ordered as a single bundle from Lowes.com.
- Josh designed the greenhouse in Fusion 360 specifically so his wife could incubate seedlings and protect her succulents over winter.
- The team leveled the floor frame above sloping ground by attaching it to 2×4 posts driven into Kentucky’s tough clay soil, avoiding a full regrade of the yard.
- To stay within a single ordered 10-pack of clear polycarbonate panels, Josh added exterior wainscoting from leftover siding cutoffs and 1×4 trim, cutting down how much transparent material the build needed.
Solving the Slope Without Regrading
The backyard Josh was building in wasn’t flat, and Kentucky clay isn’t the kind of soil you want to fight more than you have to. Rather than cutting into the yard to create a level pad, the team built the floor frame and then leveled it above the slope by semi-driving 2×4 posts into the ground and bolting the frame to them. It’s the kind of workaround that keeps a build sponsor-friendly and weekend-doable — no excavator, no hauling in fill dirt, just posts, a level, and patience.
Framing and Flooring Built for Humidity
Because a greenhouse lives in a permanent state of moisture and heat swings, every structural piece went in as pressure-treated lumber to resist rot. For the floor itself, Josh’s crew layered 1/2-inch pressure-treated plywood underneath 3/8-inch engineered exterior siding panels — the 4×8-foot sheets typically used for outdoor siding, repurposed here as a durable, water-resistant walking surface. They cut the panels around the wall studs and screwed them down rather than nailing, giving the platform the kind of hold that won’t loosen as the wood expands and contracts with the seasons. It’s a similar rot-resistant mindset to the approach builders use when framing anything meant to live outdoors, the same logic behind a project like building a concrete curb for a fence that has to survive years of weather without maintenance.
Skirting the Panel Budget
The polycarbonate panels are what make a greenhouse a greenhouse — they let sunlight in while trapping heat, which is the entire point of the structure. But Josh had ordered a fixed 10-pack bundle from Lowes.com, and covering every wall and roof surface with clear panels would have blown past that count. His fix was wainscoting: he ran leftover cutoffs from the engineered siding panels around the base of the greenhouse’s exterior, capped with 1×4 trim, effectively shrinking the amount of wall surface that needed to be transparent. The remaining upper walls and the roof got the polycarbonate sheets, which do the actual job of pulling in solar heat for the plants inside.
Every clear panel that didn’t have to go up was a panel Josh didn’t have to order — the wainscoting turned a materials constraint into the build’s actual design detail.
Furnishing the Finished Space
Once the shell was closed in, the build shifted from carpentry to styling. Josh’s wife filled the interior with modular shelving and stud-mounted plant hangers, then arranged her succulents across the new space. Outside, the couple added landscaping around the greenhouse’s footprint so the structure reads as part of the yard rather than a shed dropped onto it. It’s the same instinct that shows up in projects like turning a lawn into a vegetable garden — the goal isn’t just function, it’s making the addition look like it belongs.
For a woman whose succulent collection had been riding out winters on windowsills, the payoff is a heated-by-the-sun space sized and built around exactly what she grows — right down to the shelving Josh mounted stud by stud once the last polycarbonate panel went up.







They told me gardening like This wouldn’t work, I didn’t listen
The Most Dangerous Stretch of Water in the World
Colonial Army Rations: Beer Every Day! – Spruce Beer In Early America
Our TINY HOME IN THE SWISS ALPS (full tour)
California life style of the RICH $2.9M Luxurious Mansion