

 InfoSearched
Behind every ordinary bookshelf might be a room nobody’s supposed to find.
Incredible Machines built a channel around gear that hides in plain sight, and its compilation “INCREDIBLE AND INGENIOUS Hidden Rooms AND SECRET Furniture” is a tour through the hardware that makes that possible. It’s not one build or one homeowner’s story — it’s a curated reel of the mechanisms, panels, and cabinetry that let a full-sized wall swing open like a movie prop. The through-line is engineering: pivot hinges, sliding tracks, and magnetic latches doing the quiet work behind a bookcase that looks completely normal until it isn’t.
- The video showcases secret doorways disguised as bookshelves, wardrobes, false wall panels, and under-stair compartments.
- Specialized hardware — concealed pivot hinges, hidden sliding tracks, push-to-open latches, and magnetic locking mechanisms — lets heavy bookcases or entire walls swing open with no visible handles, floor guides, or gaps.
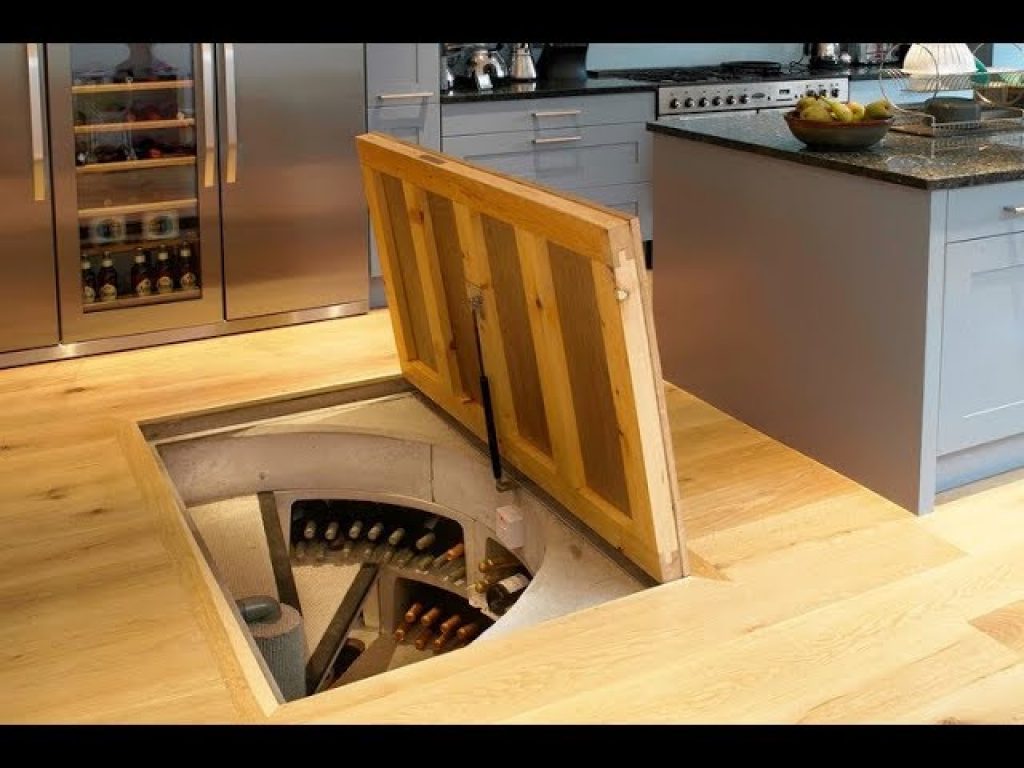
- Concealed spaces range from home offices, soundproof retreats, and pantries built into seamless kitchen cabinetry to speakeasy bars, wine cellars, gun safes, and panic rooms.
The Hardware Doing the Heavy Lifting
What separates a convincing hidden room from a gimmick is the mechanism, not the paint job. The compilation zeroes in on concealed pivot hinges rated to carry the weight of a full bookcase — books, shelving, and all — without sagging or leaving a telltale gap at the threshold. Hidden sliding tracks recessed into the floor or header let heavier wall panels glide rather than swing, which matters when the “door” is actually eight feet of drywall or a section of kitchen cabinetry.
Push-to-open latches and magnetic locking hardware finish the illusion by removing the one thing that always gives away a secret door: a visible handle. A push on the edge of a shelf or panel triggers the release, and the magnet resets the lock the moment it closes. According to the design showcases featured alongside these builds, that combination — pivot hinge, hidden track, push latch — is now standard across most residential concealment installations, whether the room behind it is a closet or a full-size retreat.
From Bookshelves to Under-Stair Compartments
The video’s most common trick is the bookcase door, and for good reason: a loaded shelf reads as furniture, not architecture, so visitors rarely think to push on it. Wardrobes get the same treatment, with a false back panel opening into a second room instead of more hanging space. Under-stair compartments show up repeatedly too, converting dead space that’s normally wasted into anything from a shoe closet to a crawl-through passage.
False wall panels round out the toolkit — sections of a hallway or living room that look load-bearing but pivot or slide away entirely. Homeowners tackling their own concealment projects often run into the same structural questions covered in guides like How To: Removing a Load Bearing Wall!, since knowing which walls can actually move safely is step one before any hidden door goes in.
Hidden Mechanisms Behind the Panel
The rooms themselves split into two camps. On the practical side: home offices, soundproof retreats, and pantries built to disappear into flush kitchen cabinetry, so the finished space keeps a clean sightline with no obvious storage door breaking up the room. On the specialized side: speakeasy bars complete with shelving for glassware and bottles, wine cellars kept behind climate-sealed panels, gun safes built into closet backs, and full panic rooms designed for security rather than storage.
A bookcase that swings on a concealed pivot hinge and locks shut with a magnet leaves no handle, no floor guide, and no gap — nothing for a visitor to notice.
That range mirrors what’s showing up in high-end builds more broadly — the same instinct for concealed utility that drives features like hidden pantries or wine storage tucked into large-format properties, the kind seen in Inside a $65,000,000 Beverly Hills Ultra Modern MEGA MANSION, where every square foot is engineered rather than left over.
Space Maximization Without Changing the Floor Plan
The appeal isn’t just the spy-novel novelty — it’s that none of these installations show up on a floor plan. A panic room built behind a false pantry wall doesn’t cost the kitchen any visible square footage. A wine cellar behind a bookcase doesn’t require carving out a new room from scratch. That’s the same space-efficient logic behind projects like Step Inside Australia’s Underground Homes, where builders push storage and utility into places a casual visitor would never think to look.
Whatever room Incredible Machines cuts to next in the reel — a wardrobe with a false back, a staircase that swallows a whole closet, a bar shelf that swings open on a magnetic catch — the mechanism is the real star, not the room. That’s the pitch of the whole compilation: the door is never the point, the hinge is.








The Most Secretive Unit in United States
This Is The City Where Only Millionaires Live
Why Do Hyenas Laugh?
5 DAYS eating ONLY WILD FOODS! | Survival Challenge | The Wilderness Living Challenge 2017 SEASON 2
Enormous Ocean Sunfish Caught on Camera Cleaning Itself