

 InfoSearched
A retired couple buried two shipping containers in Northern California and built a home that costs them nothing to heat, cool, or run.
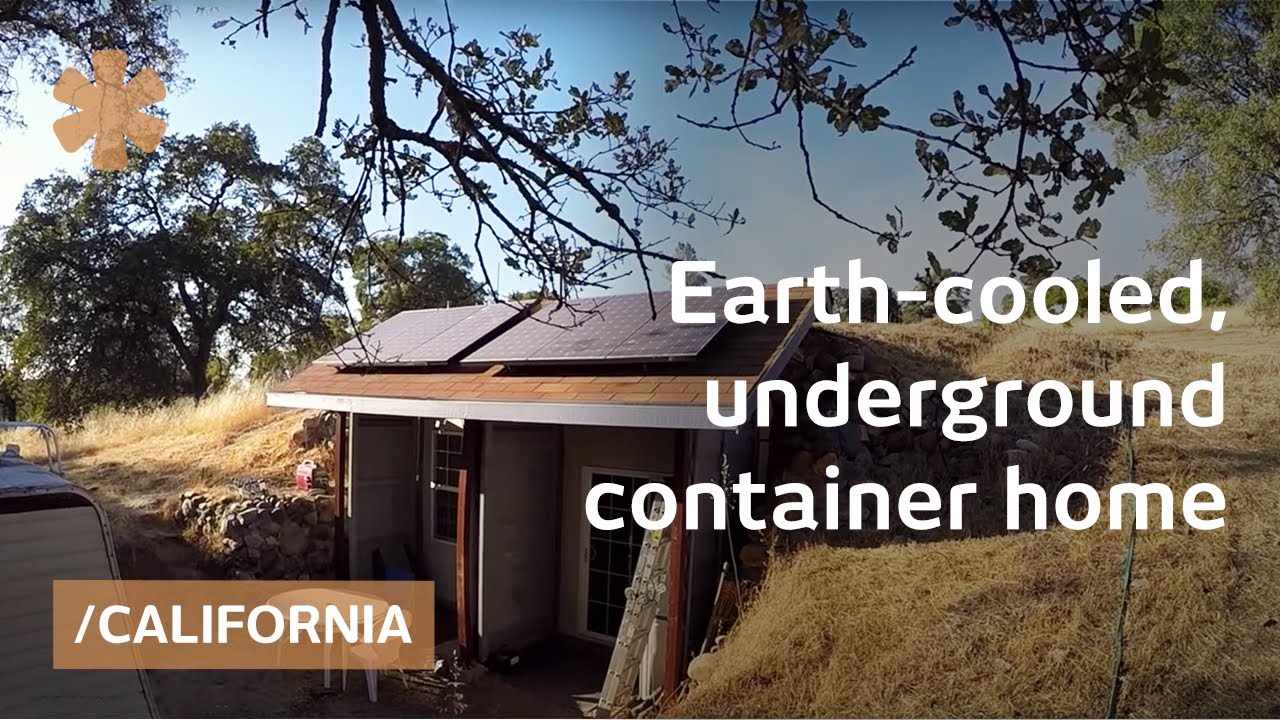
Steve Rees spent part of his childhood crawling through caves, and he never forgot how the ground stayed the same temperature no matter what the sky was doing outside. Decades later, he and his wife Shirley put that memory to work on their 10-acre property, burying two 8×40-foot high-cube cargo containers and turning them into a 640-square-foot retirement home that has run without a single city utility bill since 2002.
- The finished home cost roughly $30,000, including the solar system, working out to less than $50 per square foot.
- Interior temperatures stay between 62°F in 20°F winters and a peak of 80-82°F during 104-110°F summer heatwaves, with only an RV catalytic heater needed for warmth.
- When Rees asked the county about permitting, officials told him there was no permit category for burying shipping containers as a residence.
Turning Two Cargo Containers Into a Foundation
After a few years camping on the property, the Rees family bought two shipping containers, hired an excavator, and did most of the labor themselves. The containers went in side by side, buried underground, with the earth doing the work a furnace and an air conditioner would normally handle. That’s the same core idea behind a lot of the underground builds gaining traction lately — you can see a similar approach in the underground homes built into the Australian outback, where residents lean on the ground itself rather than mechanical climate control.
Shipping-container construction has its own learning curve, and Rees ran into one of the biggest issues headfirst: steel boxes aren’t built to have dirt piled on top of them. Cutting openings for doors and windows weakens the walls that container is depending on to hold shape underground, so he had to compensate before he could bury anything.
Engineering for the Weight of the Earth
Wherever Rees cut into the container walls, he installed internal steel reinforcing beams to make up for the lost structural strength. Then, instead of leaving the roof exposed, he poured a reinforced 6-inch rebar-concrete slab over the top of both containers. That slab transfers the weight of the overhead soil directly down to the containers’ structural corner posts — the strongest points on the box — rather than letting it bear down on the thinner roof panels.
The reinforced concrete cap is strong enough that a tractor can drive across the buried roof without a problem.
Moisture management came next. Buried steel and standing water are a bad combination, so the exterior got wrapped in Styrofoam insulation, a layer of drainage gravel, and tile to keep groundwater moving away from the containers instead of pooling against them and inviting rust.
Light and Utilities Without a Grid Connection
With the containers underground, natural light couldn’t come through conventional windows on most walls, so Rees relied on rooftop solar tubes to pull daylight down into the living space, backed up by air exchange vents for ventilation. A solar-powered water well handles their water supply, and a small amount of propane fills in the gaps. The combination has kept the home off the municipal water and electric grid entirely since it was finished in 2002 — no city water bill, no electric bill, for going on two decades.
It’s a different playbook than a lot of the container builds getting attention right now, many of which stay above ground and lean on insulation panels rather than the earth itself — the kind of tradeoffs laid out in breakdowns comparing metal container houses on cost and drawbacks. Rees’s version trades some of that daylight and layout flexibility for climate control that costs nothing to run once it’s built.
A Home County Regulators Weren’t Ready For
When Rees went to the county to ask about permitting the structure, he got a blank stare of sorts — officials told him they simply didn’t have a permit category or regulations covering buried shipping containers used as a residence. The property has since been inspected and does carry permits for a septic system and a well, but no permit exists for the dwelling itself, because the rulebook never anticipated it.
That regulatory gap hasn’t stopped the Rees home from doing exactly what it was built to do for eighteen years running: no furnace bill in a 20-degree winter, no AC bill in a 110-degree summer, and a $30,000 build that’s already outlasted plenty of conventionally financed houses on monthly costs alone.






How to Make a DIY Greenhouse
wow-is-this-an-axe-or-a-laser-beam?
Cultivating Gourmet and Medicinal Mushrooms
DMT Sent Him Into the Multiverse
“Pop-Up” Cabin Designed to be Built in a Single Day