

 InfoSearched
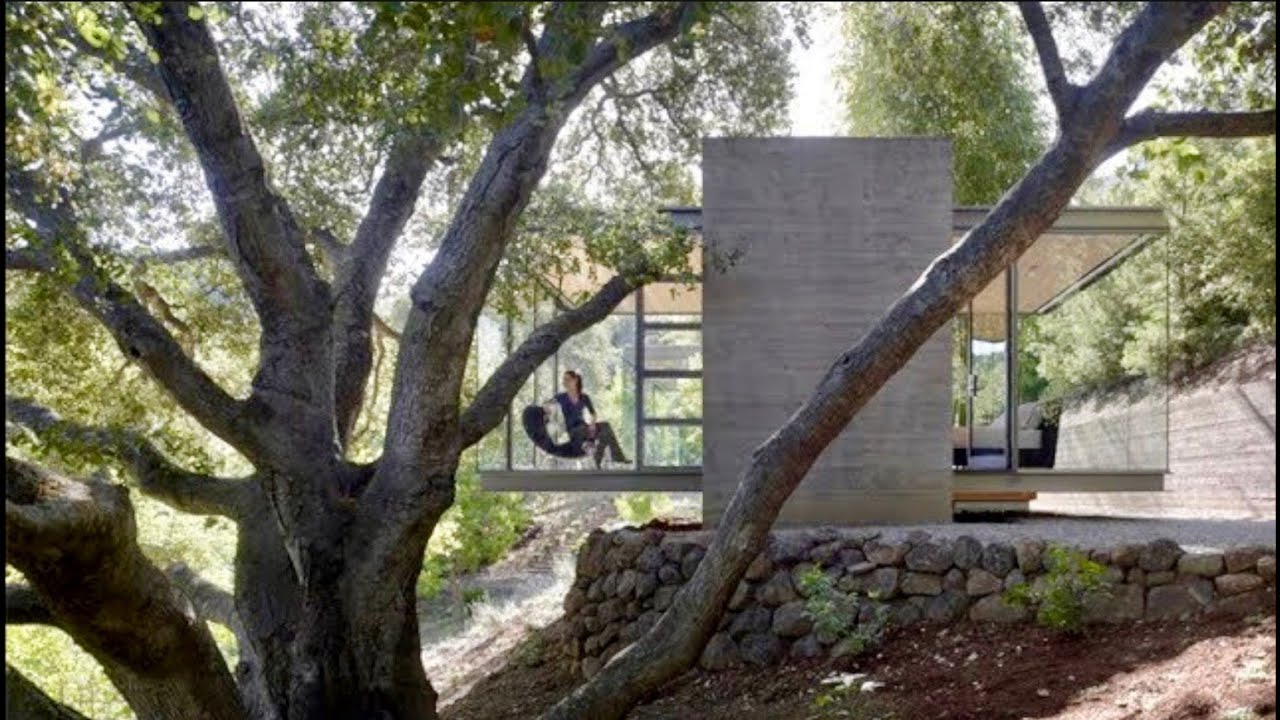
A Silicon Valley backyard turned into three glass pavilions light enough to hover over the roots of century-old oaks instead of crushing them.
Architect Robert Swatt of Swatt | Miers Architects built his career on modern residential design, but this project started with a child’s daydream. A client and his young daughter were wandering the oak-studded hillside behind their Silicon Valley property when the idea of building tree houses came up. That conversation eventually became three distinct structures — one for meditation, one for guest accommodation, and one for creative work — collectively known as the Tea Houses.
- Swatt built eight or nine physical models before settling on the final minimalist glass-and-steel design.
- Each pavilion rests on a cast-in-place concrete core and cantilevers on steel channel rim joists, keeping the structures elevated above the sensitive root systems of native California live oaks.
- Swatt says standardizing the pavilions to highway-transport dimensions and lowering them into place with cranes could turn the design into a factory-built prefab product with real cost savings.
From a Child’s Tree House Idea to Three Distinct Retreats
The client didn’t come to Swatt with a program of square footage and room counts. He came with a memory of climbing the hillside oaks with his daughter and wanting something up in the canopy. Swatt translated that impulse into three separate uses instead of one multipurpose building: a quiet room for meditation, a second structure meant to sleep guests, and a third set aside for work and what Swatt describes as creative “visioning.”
Splitting the program into three small pavilions rather than one larger house let each structure stay compact and purpose-built. It also meant the buildings could be scattered among the oaks individually, rather than requiring one large footprint that would have forced heavier grading and root disturbance across the hillside.
Engineering Around the Oaks
The defining constraint on the project wasn’t style — it was the trees. California live oaks are notoriously sensitive to root disturbance, and any significant excavation or compacted soil near the trunk can kill a mature tree over time. Swatt’s structural solution was to anchor each pavilion on a single cast-in-place concrete core, then cantilever the living space outward on steel channel rim joists.
That approach lets each Tea House feel like it’s floating above the slope rather than sitting on it. Fans of unconventional elevated builds have seen versions of this idea before in projects like The Pinecone Treehouse, though Swatt’s version trades timber framing for glass and steel and swaps a single trunk-mounted structure for a hillside-spanning cantilever system.
“We could do something like this, if you keep it down to something you could drive on the highway and you could lift into place with a crane, you could probably do that and probably save a lot of money too by building it in a factory.”
Eight or Nine Models to Find the Right Shape
Before landing on the final glass-box form, Swatt worked through eight or nine physical models trying to find the right proportions for a structure this small. The goal wasn’t decoration — it was reducing the design down to the simplest possible geometry that could still support cantilevering and preserve unobstructed views of the hillside and oak canopy from inside each pavilion.
The result is a near-transparent volume: glass walls, exposed steel structure, and almost no visual mass beyond the concrete core anchoring each building to the ground. Swatt says the design has drawn a steady stream of requests from people wanting to replicate the look, even as freestanding tiny homes unconnected to any larger residence.
A Blueprint for Prefab Construction
Swatt sees a practical afterlife for the design beyond one Silicon Valley hillside. Because each pavilion is small and modular by nature, he argues the same structure could be standardized to fit within highway transport dimensions, built in a factory, and then set onto a prepared concrete core with a crane on site. That would cut the on-site construction time dramatically compared to a stick-built structure, in the same spirit as the modular thinking behind builds like We Built Our Dream Home, FROM A KIT!
Nothing about the Tea Houses has been mass-produced yet — it’s still one architect’s answer to one client’s hillside — but the interest Swatt describes suggests the demand for a tiny, transparent, tree-friendly retreat isn’t limited to one backyard in Silicon Valley.






The Most Secretive Unit in United States
Colonial Army Rations: Beer Every Day! – Spruce Beer In Early America
I Will Survive | Gloria Gaynor | funk cover ft. Mario Jose
Moose are Absolute Units
Amazing Indoor-Outdoor Architecture Near Venice Beach