

 InfoSearched
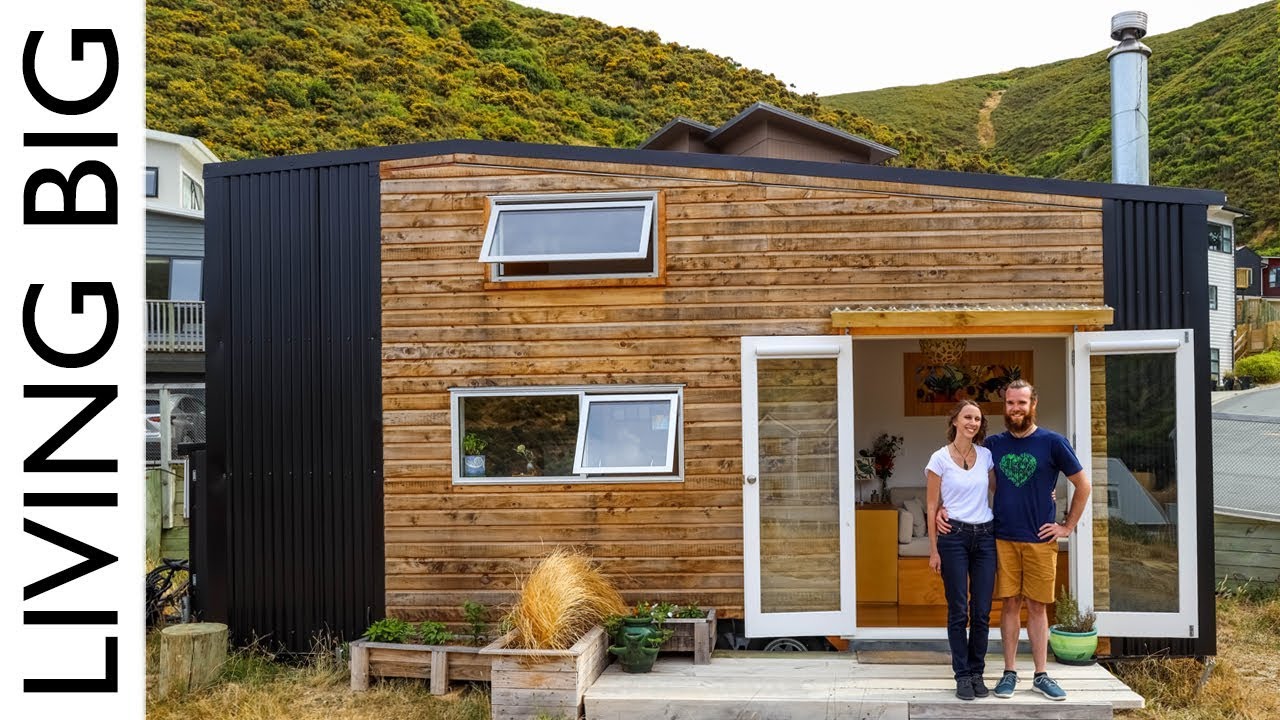
A New Zealand couple built their own tiny house — and gave it a dedicated movie theatre loft bigger than most spare bedrooms.
Erin and Jake, a young couple based in the Wellington region, spent months designing and self-building a tiny house on wheels rather than buy into New Zealand’s overheated property market. Their build, featured on Bryce Langston’s web series Living Big In A Tiny House in March 2019, is anchored by an unusual design choice: instead of squeezing in one loft for sleeping, they built a second, oversized loft entirely for watching movies. The result is a home that looks compact from the outside but plays a lot bigger once you’re inside it.
- The trailer measures roughly 7 meters by 3 meters (about 23 by 10 feet) and was custom-built to be road-legal.
- The house features a split-level upper layout with a sleeping loft on one side and a dedicated movie theatre loft — complete with wall-to-wall cushioned seating and an integrated projector — on the other.
- Erin and Jake later sold their construction blueprints to the public under the project name Whare Iti after widespread interest in the design.
Building It Themselves, From Trailer Up
Unlike many tiny houses that come from a manufacturer’s factory floor, this one was designed and physically built by Erin and Jake themselves. They started with a custom trailer sized at approximately 7 by 3 meters, wide enough to allow for the kind of split-level layout most tiny houses can’t accommodate. The goal from the outset was practical: an affordable first home that let them sidestep the high cost of buying property in New Zealand while still living full-time in a space that felt like a real house rather than a camper.
That self-build approach shows up in the details throughout the home — integrated stairs with built-in cabinetry instead of wasted under-stair space, a full bathroom, and a kitchen built around clever storage rather than square footage. It’s the same DIY-first mentality seen in builds like the self-built, off-grid floating home that’s popped up elsewhere in the tiny-living space — homeowners doing the design and labor themselves rather than outsourcing it.
The Movie Theatre Loft
The centerpiece of the house is the loft positioned opposite the sleeping area. Rather than a second bedroom or storage space, Erin and Jake dedicated it entirely to a media room, lining it with plush, wall-to-wall cushioned seating and building in a projector and entertainment setup meant for gaming and watching films, not just sleeping.
Two lofts, two very different jobs — one for sleeping, one built specifically so you never have to watch a movie sitting up.
It’s a layout choice that separates this build from most tiny houses, which typically treat the loft as purely functional bedroom space. Fans of dedicated at-home screening setups will recognize the instinct — it’s the same logic behind builds like the Dolby Atmos home theater carved out of a backyard shed, just scaled down and bolted to a trailer.
Making Full-Time Living Work
A movie loft only matters if the rest of the house actually functions day to day, and Erin and Jake built the remaining space with that in mind. The kitchen relies on efficient storage solutions to punch above its footprint, the bathroom is fully equipped rather than a compromise, and the multifunctional living areas were designed to hold up to full-time occupancy rather than weekend use.
That balance — a statement feature paired with genuinely livable basics — is likely why the build drew as much attention as it did after airing on Living Big In A Tiny House, with outlets like Treehugger later singling out the split-level layout as the standout architectural feature of the home.
Selling the Blueprints
The public response to the design was strong enough that Erin and Jake turned it into a product of its own. They released their original construction drawings and architectural blueprints for sale under the name Whare Iti, giving other aspiring tiny house builders a documented path to replicate the layout — movie loft included — rather than reverse-engineering it from video alone.
For anyone chasing the same idea — skip the mortgage, build the loft yourself, put the screen where the second bedroom would normally go — Whare Iti’s blueprints are the actual starting point now, not just a video to pause and squint at.








Flying 240 Miles In 22 Minutes
Potted Beef In The 18th Century
9 Constipation Life Hacks That Actually Work | Hack My Life #20
Giant Python Bit My Face
The Oldest Fast Food Restaurant in London’s East End