

 InfoSearched
A cluster of tiny concrete domes in Texas is rewriting what “efficient” means in home building.
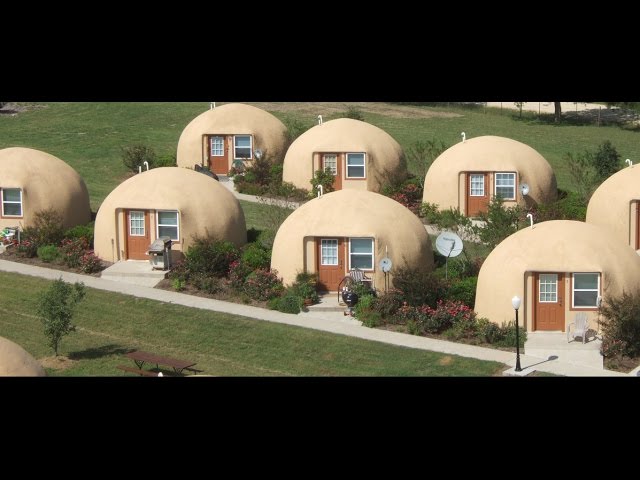
Just off Interstate 35 in Italy, Texas, sits a compound of curved, shell-like structures that look more like something out of a sci-fi film than a residential subdivision. This is the Monolithic Dome Research Park, home to a handful of tiny rental domes that double as a working showcase for one of the more radical departures from stick-frame construction. The video “Tiny House is a Super Efficient Monolithic Dome” by Dirtpatcheaven walks through those compact rentals and the surrounding campus, tracing how a single fabric balloon and a few inches of concrete can produce a home that’s cheap to heat, cheap to cool, and hard to destroy.
- The rentals sit on the campus of the Monolithic Dome Institute, founded by dome co-inventor David B. South, which relocated to Italy, Texas in 1989.
- The park’s centerpiece fabrication building, nicknamed “Bruco,” is a 250-foot-long, 14,000-square-foot caterpillar-shaped structure where custom fabric Airforms are assembled.
- Monolithic domes are built by inflating an Airform over a circular concrete foundation, spraying polyurethane foam insulation inside, installing a steel rebar grid, then coating the interior with roughly three inches of shotcrete.
Inside the Tiny Dome Rentals
The tiny rental units toured in the video are scaled-down versions of the same technology the Institute has used for schools, churches, and storm shelters for decades. Their round, thin-shell footprint eliminates the wasted corners and unusable nooks that eat into square footage in a typical rectangular tiny house. Because the entire structure is one continuous shell rather than a frame with separate walls and roof, even a compact dome ends up feeling roomier inside than its footprint suggests.
David B. South’s Institute has spent more than three decades refining this approach at the Italy, Texas campus, and the tiny dome rentals function as both guest lodging and a live demonstration for visitors curious about the concept before committing to a full-size home or workshop build.
Shell Infrastructure Expansion Process
The build sequence is the part that surprises most first-time visitors. Crews start with a circular concrete foundation, then inflate a tough fabric Airform over it like a giant balloon. Once that Airform is rigid with air pressure, workers spray polyurethane foam insulation across the entire interior surface, hang a steel rebar grid over the foam, and finish by shooting roughly three inches of shotcrete onto that grid from the inside out.
The result is a single, seamless concrete shell with no joints, no seams, and no wood framing to rot, warp, or burn. That continuous form is also where the structure’s real strength comes from — there are no weak points where a wall meets a roof, because there’s no distinction between the two.
A dome shell sprayed to about three inches of shotcrete over steel rebar is rated to stand up to EF5 tornadoes and hurricane-force winds.
Built to Take a Hit
That resilience is the headline feature. The thin-shell, arched geometry sheds wind loads the way an eggshell distributes pressure, and the combination of steel-reinforced concrete and continuous form gives these domes a documented ability to withstand EF5 tornadoes and hurricanes — categories that flatten conventional frame construction outright. For anyone who’s watched footage of stick-built homes get peeled apart by a tornado, a structure engineered to shrug off the same wind speeds is a different conversation entirely.
The efficiency argument runs alongside the durability one. The same mass that helps a dome survive a storm also gives it exceptional thermal performance — the thick concrete shell holds heat and cold far longer than thin drywall-and-stud walls, which keeps heating and cooling demand unusually low for a structure of this size. Readers curious about other alternative-material builds chasing that same efficiency have plenty to compare against, including the steel-frame approach covered in the metal house timelapse breakdown, or the earth-sheltered designs featured in the underground homes of Australia.
A Full Campus, Not Just a Dome or Two
The Italy, Texas site isn’t a single showroom home — it’s an entire working campus. Beyond the tiny rental domes, the property includes prototype dome homes, hands-on training workshops for people who want to learn the Airform-and-shotcrete process themselves, and the Bruco fabrication building where the custom fabric shells for future domes get assembled before they ever leave the property. That combination of lodging, training, and manufacturing under one roof is what turns a niche construction method into something visitors can actually experience firsthand rather than just read about.
For anyone weighing concrete’s role in a build closer to home, the basic shotcrete-over-rebar logic on display in Italy, Texas isn’t far removed from smaller concrete projects, like the process laid out in building a concrete curb for a fence — same material, same reinforcement principle, just scaled up into a place to sleep.
Stay a night in one of those tiny domes and the pitch answers itself: no corners to lose square footage to, a shell rated for EF5 winds, and a thermostat that barely has to work. The Institute keeps the training workshops running for anyone who leaves Italy, Texas wanting to pour one of these for themselves.







Very Brown Maybach, Pearly White G Wagon Brabus
Living in a Tiny House Stinks (Sometimes)
Giorgio Armani Women’s Fall Winter 2020-2021 Fashion Show
How to Make Hourglass Diorama | Resin Art
How Hong Kong Protesters Evade Surveillance With Tech