

 InfoSearched
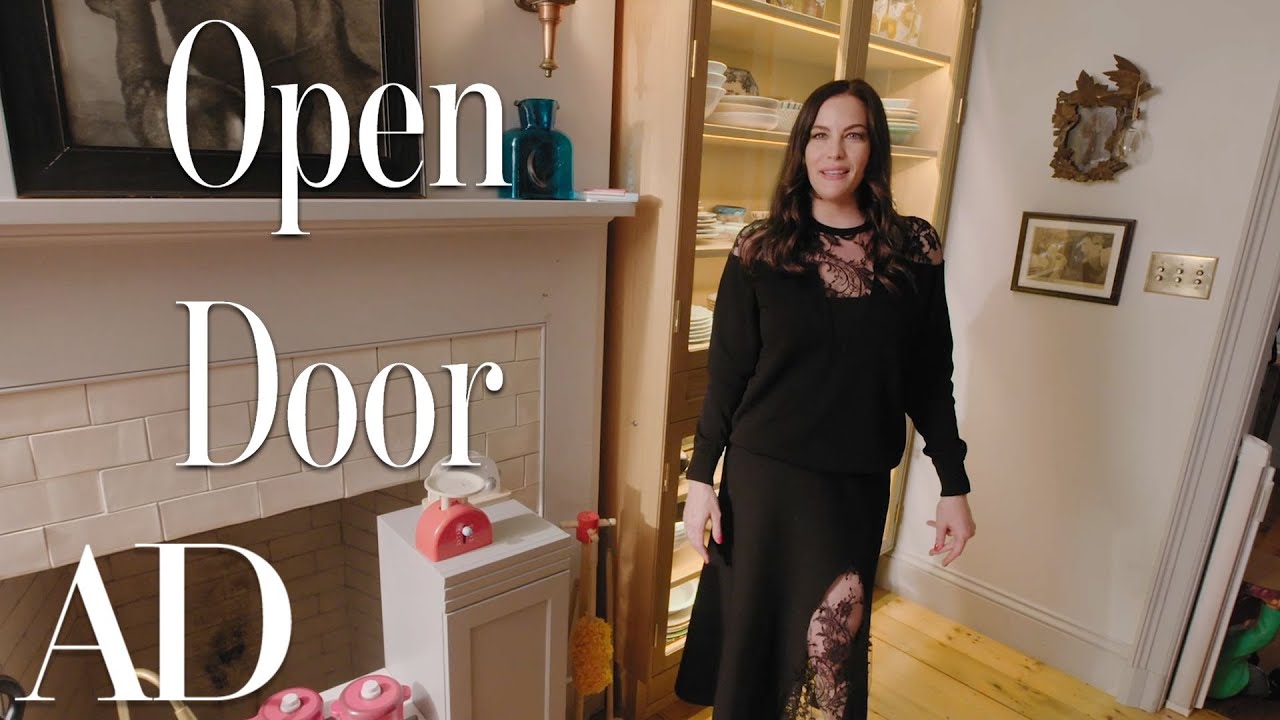
Liv Tyler opens the door to the West Village brownstone she spent nearly two decades bringing back to life.
Architectural Digest’s “Open Door” series pulled up to a nondescript stoop in Manhattan for its August 2019 episode, and the actress waiting inside walked cameras through a home that took her almost twenty years to finish. Tyler bought the four-story, late-1800s brownstone in 2001, when it had been chopped into multiple apartments and stripped of nearly every original detail. What viewers see now is the result of a full gut renovation built around pocket doors, a magnolia tree out back, and a sword from Middle-earth tucked among the family heirlooms.
- Tyler purchased the dilapidated, multi-unit brownstone in 2001 and spent years on a full gut renovation to convert it back into a single-family home.
- She worked with architect Ben Pentreath on the design and restoration architect Peter Pennoyer to rebuild the historic structure.
- The house displays Tyler’s Arwen memorabilia from “The Lord of the Rings,” including her elven sword, Hadhafang, alongside family heirlooms and curated art.
A Brownstone Bought in Bad Shape
When Tyler first walked through the property in 2001, it was barely recognizable as a single home. Decades of subdivision had turned the townhouse into separate apartments, and the original late-1800s millwork, moldings, and architectural bones had been ripped out along the way. Rather than flip it or patch it together, Tyler committed to a gut renovation that would take years to complete, rebuilding the interior from the studs up while trying to honor what the house would have looked like in its original form.
That decision put her in the same category as other owners of grand, aging Manhattan townhouses who’ve chosen a full teardown-and-rebuild approach over a quick cosmetic fix — a scale of project not unlike the one documented in this sprawling 8-level Manhattan townhouse, where an entire structure was reworked floor by floor rather than simply redecorated.
Pentreath, Pennoyer, and the Rebuild
Tyler brought in architect Ben Pentreath for the design vision and restoration architect Peter Pennoyer to handle the structural and historic rebuilding work. Together they reconstructed the brownstone as a cohesive single-family residence, reintroducing the kind of period detail — deep moldings, proportioned rooms, traditional millwork — that had vanished when the house was carved into rental units decades earlier.
The finished interiors lean English in influence, mixing that historic architecture with a bespoke, collected-over-time feel rather than anything that reads as newly staged. Sliding pocket doors run throughout the house, a detail Tyler highlights repeatedly on the tour as both a space-saving trick and a nod to the home’s original era.
The Magnolia Tree and the Back Patio
Out back, the renovation centers on a lush patio built around an established magnolia tree — the kind of mature, decades-old landscaping that can’t simply be installed and has to be built around and protected during construction. It’s one of the few elements of the property that predates Tyler’s ownership entirely, and she treats it as a centerpiece rather than an obstacle.
Sliding pocket doors, a magnolia tree out back, and an elven sword upstairs — Tyler’s brownstone reads less like a renovation and more like a life assembled room by room.
Arwen’s Sword and a Lived-In Upper Floor
Tyler’s career shows up in small, specific ways rather than as a shrine. Her elven sword Hadhafang, carried as Arwen in “The Lord of the Rings” trilogy, sits among curated art and family heirlooms rather than roped off as a collectible. That mix — personal history alongside inherited pieces — carries up to the primary suite on the upper floors, which includes a dressing room and a deep soaking tub, finished with the same warm, worn-in aesthetic as the rest of the house rather than anything showroom-fresh.
It’s a different scale of project than the mega-renovations AD has covered elsewhere, including the build-out of New York’s $200 million apartment, but the underlying instinct is the same: strip a property down to its bones and decide, room by room, what deserves to come back.
A Home Built in Stages, Not Seasons
What comes through across the “Open Door” tour is how little of the house was finished in one pass. Tyler describes the project less as a single renovation than as a series of decisions made over years — which doors slide, which walls stayed original, which pieces from her own life earned a spot on the shelf. It’s the kind of timeline that doesn’t fit neatly into a before-and-after reveal, and Architectural Digest doesn’t try to force it into one.









Experiment: Cola, Mirinda, Pepsi and Mentos Underground
Micro Tiny House: Final reveal of the tiny house I tried to build for under $4000 in 4 weeks
How to Make Stone Tools in a Survival Situation
A Guide To Bridesmaids Dresses And Wedding Planning
OUR LUXURY TREEHOUSE TOUR | LIVING IN A TREE