

 InfoSearched
An inventor who taught geese to fly built himself a house that disappears into a hillside.
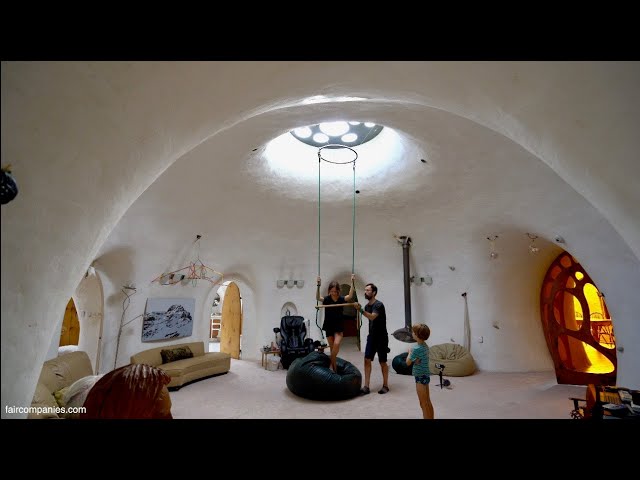
Bill Lishman spent years freezing through Ontario winters in a leaky A-frame cabin before deciding the fix wasn’t more insulation — it was going underground entirely. The result, built near Port Perry, Ontario, is a chain of buried ferro-cement domes that stays warm in January and cool in July without a furnace doing much of the work. A Kirsten Dirksen video tour, released in August 2019, walks through the house Lishman designed for himself and his wife, Paula.
- Bill Lishman — known as “Father Goose” for training Canada geese to migrate behind ultralight aircraft, the true story behind the 1996 Columbia Pictures film Fly Away Home — built the home after years in a poorly insulated A-frame cabin.
- The dwelling sits roughly 15 feet below the surface, underneath the frost line, using earth-sheltered design to hold steady temperatures through Canadian winters and summers.
- Interconnected prefabricated igloo-style domes were lowered into a hill that Lishman cut open, then buried under several feet of soil and sod, with skylights and white-powdered marble plaster keeping every chamber naturally bright.
Father Goose, Grounded
Long before Lishman became famous for flying alongside a flock of Canada geese he’d imprinted from hatchlings — the exploit that Hollywood turned into Fly Away Home — he was already the kind of inventor who solved problems by rebuilding them from the ground up, literally. The A-frame he and Paula Lishman lived in drafted heat out through every seam, and rather than retrofit it, Lishman decided the whole premise of the house was wrong for the climate.
He’d been paying attention to British artist Roger Dean, whose organic, cave-like architectural concepts made the case that a building didn’t need straight walls and exposed siding to work. Lishman took that idea literally: if the earth itself could regulate temperature, the house should live inside the earth, not on top of it.
Cutting the Hill Open
The build started by slicing the top off a hill on the Lishmans’ property. Prefabricated ferro-cement domes — shaped like a run of connected igloos — were set into the excavation and linked together, then the entire structure was buried under several feet of dirt and sod. Once the covering settled, the hill looked whole again from the outside, with a house running underneath it.
Sitting close to 15 feet below grade puts the home beneath the frost line, where soil temperature holds close to the region’s annual average instead of swinging with the outdoor air. That’s the whole mechanism: no swamp of ductwork or oversized heating system needed to fight a Canadian winter, and no straining air conditioner needed to fight a humid summer either.
Fifteen feet down, the frost line never gets a vote.
Light Without a Single Window Wall
The obvious problem with living inside a hill is light, and Lishman solved it with two moves. Every dome has its own skylight cut straight through the earth covering, pulling daylight down into the room below. Inside, the walls are finished in crushed white-powdered marble plaster, which bounces that light around the curved surfaces instead of absorbing it — the domes read as bright, open rooms rather than a bunker.
The layout strings together multiple dome chambers for living space, workshops, and custom-built organic architectural details, all connected underground rather than stacked into separate rooms behind drywall. Readers who’ve followed other earth-sheltered builds on this site, including the piece on Australia’s underground homes, will recognize the same logic at play — dig in, let the soil do the climate control, and solve for daylight afterward.
A Property Built Like a Workshop
Outside, the grounds match the house’s DIY-inventor streak. Steel sculptures, wind chimes, and experimental structures are scattered across the property, extensions of the same hands-on instinct that led Lishman to design ultralight aircraft and lead a flock of geese south by wing. Paula Lishman’s own reputation as a knit-fur designer runs alongside his — the property reads less like a real-estate listing and more like a working studio someone happens to sleep in.
It’s worth setting the Lishman dome against other buried-in-the-earth or built-different projects covered here, like the metal-house build that challenges container homes on cost — different material, same instinct to throw out the standard playbook for a house.
Lishman built this thing decades before “sustainable” and “earth-sheltered” were marketing words on a builder’s website — he just wanted to stop being cold. The geese story got the movie deal, but the dome under that Ontario hillside is the part of his résumé that’s still standing, still buried, and still doing exactly what he designed it to do.





Future Homes: Self sufficient living in off-the-grid Tasmanian home
How a Woman Survived Falling 33,000 Feet Without a Parachute
Family of 4 Travel Full Time in 4 Years | Lifestyle Changes are Hard – How You Do It Anyway
The Lost Ancient Humans of Antarctica
The Mexican Restaurant Hidden in a Barn on a Rural New York Farm