

 InfoSearched
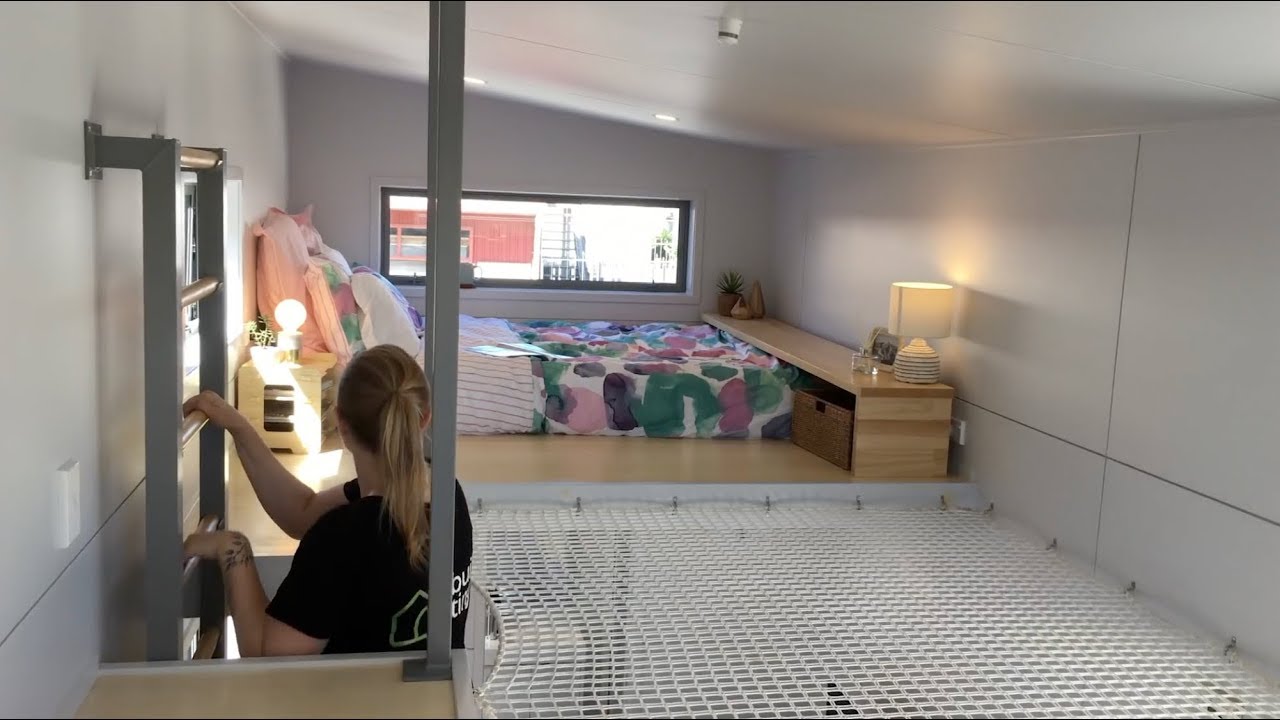
A tiny house built for two, with a cargo net stretched between the lofts instead of a hallway.
This build from Tiny House Listings was designed to squeeze into a tight suburban lot without sacrificing the features a young, work-from-home couple actually wanted. The layout borrows a page from the Millennial tiny house design and adds one signature touch nobody else is doing: a heavy-duty cargo net bridging the two loft platforms overhead. It’s part safety rail, part hammock, and it defines the whole space.
- The exterior uses a detachable drawbar that shortens the trailer’s overall length once it’s parked, a fix aimed squarely at tight suburban lots.
- Inside, a fixed vertical ladder replaces the staircase to save floor space, a trade-off the builders made knowing the young, fit clients could handle it.
- An elevated home-office desk lets the occupants dangle their feet into a footwell that hangs directly over the kitchen below.
Shrinking the Footprint Outside
Suburban lots don’t leave much room to maneuver a full-length trailer, so the builders fitted this house with a detachable drawbar. Once the tiny house is towed into place and leveled, the drawbar comes off entirely, trimming the parked footprint down to something that actually fits the site. It’s a small mechanical detail, but it’s the kind of decision that determines whether a tiny house project clears a suburban lot review at all.
Trading the Staircase for a Ladder
Rather than eat up square footage with a staircase or a bank of storage steps, the designers mounted a permanent vertical ladder straight to the wall. It’s a classic tiny house trade: less floor plan given up to circulation, more given back to living space. The clients, described as young and physically fit, were the right fit for that compromise — a ladder isn’t for everyone, but it freed up real room downstairs.
A Desk Built Into the Loft, Feet and All
Because the couple regularly works from home, the build carves out a dedicated office station up in the loft, styled after the layout popularized by the Millennial tiny house. Instead of a conventional desk-and-chair setup crammed into a corner, the occupant sits at a platform and lets their feet drop into a recessed footwell that hangs directly over the kitchen ceiling below — turning dead vertical space into a functioning workstation without stealing an inch of the ground floor.
The Net That Doubles as a Lounge
The centerpiece of the whole build is the cargo net strung across the open void between the two opposing lofts. It’s rigged as a fall-safety barrier first, closing off the gap between the upper platforms so nobody steps into open air in the middle of the night. But it does double duty as a hangout spot — netting taut enough to lie back in with a book, suspended right above the main living area below.
The net acts first and foremost as a safety feature, but it’s also an awesome place to chill out and read a book.
Between the drawbar out front, the ladder replacing the stairs, and that net doing safety-barrier and lounge duty at once, the whole build is a case study in how far a tiny house designer can push a single square foot. For anyone weighing their own build, it’s worth comparing this layout against other space-stretching setups — like the loft bed and lap pool combination in the Australian eco bush retreat or the kit-built approach detailed in We Built Our Dream Home, From A Kit — before deciding which trade-offs are worth making on a tight lot.







Women with Different Salaries on What they Feel Guilty Buying | Glamour
Giant Python Bit My Face
8 Fall FASHION TRENDS To Actually Wear in 2019!
Fitness Frauds Sued For Pranking Morning News
15 Most Unbelievable HIDDEN Homes