

 InfoSearched
A $500 bunkhouse an 18-year-old architecture student nailed together in 1959 is still standing — and still growing.
NOWNESS’ “In Residence” series pulls up to Puget Sound for this one, following Seattle architect Jim Olson through the Cabin at Longbranch, the property he’s been building, rebuilding and refusing to tear down since he was a first-year student at the University of Washington. Olson co-founded Olson Kundig, the firm behind some of the Pacific Northwest’s most recognizable contemporary houses, but this particular structure predates the firm by more than a decade. It’s the one project he’s never finished — and never wanted to.
- Olson built the original 14-foot by 14-foot bunkhouse in 1959 at age 18, funded with $500 from his father, on land his family had owned since the early 1900s.
- Rather than demolish and replace the cabin as his life changed, Olson layered on renovations in 1981, 1997, 2003 and 2014, each phase building around the earlier structure instead of erasing it.
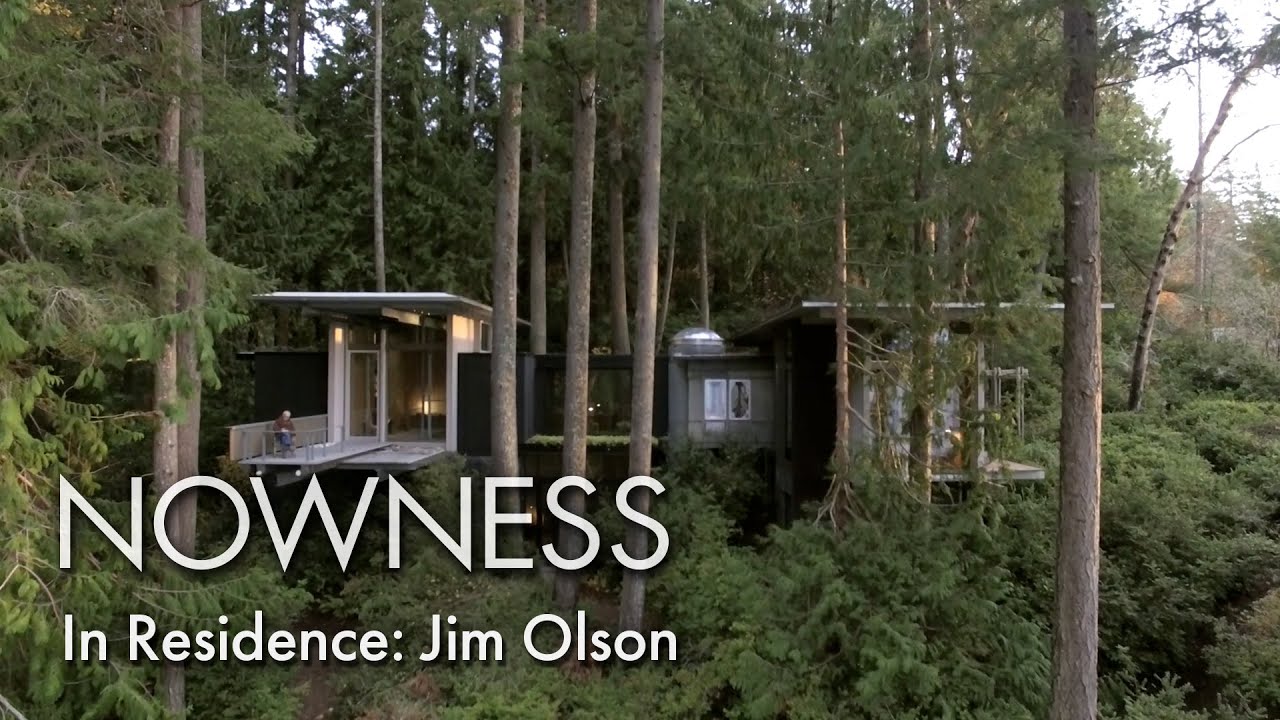
- The finished house sits elevated among Douglas firs on sloping terrain, oriented south to face the water of Puget Sound in Longbranch, Washington.
The $500 Bunkhouse That Started It All
Olson was still a year into architecture school when his father handed him $500 and told him to go build something on the family’s Longbranch land. What went up was a bare-bones 14-by-14-foot box on stilts — about 200 square feet, no more than a bunkhouse — tucked into forest the Olsons had owned since the early 1900s. It wasn’t a statement piece. It was a teenager’s summer project with a lumber budget.
That modesty is the point. Olson didn’t design the cabin to impress anyone; he designed it because he had a plot of land, a few hundred dollars and an itch to build. Six decades later, in the NOWNESS walkthrough, he treats that first structure not as an embarrassing student sketch but as the seed of everything that followed.
Building Around the Past Instead of Over It
Most architects with Olson’s resume and resources would have torn the original bunkhouse down decades ago and started fresh. Olson did the opposite. He returned to the site in 1981, again in 1997, again in 2003, and once more in 2014, each time expanding the cabin to match his growing family and career while keeping the earlier phases intact underneath and around the new work.
The result is a house that reads like architectural sediment — you can trace the decades in the additions rather than in a single unified plan. It’s a philosophy Olson has carried into much of his professional output, and it shows up again in the layered, incremental approach documented in other off-grid cabin builds that grow piece by piece rather than arriving finished.
$500, one summer, a 14-by-14 box on stilts — and Jim Olson never stopped building on top of it for the next 60 years.
Perched Above Puget Sound Among the Douglas Firs
The cabin sits high on sloping ground, threaded between towering Douglas firs, with the whole structure angled south to catch the water views over Puget Sound. Nothing about the siting is accidental — Olson has spent his career designing houses that treat topography as a collaborator rather than an obstacle, and Longbranch is where he worked that instinct out first, on his own dime, long before clients were paying for it.
In the video, Olson walks NOWNESS through how each renovation respected the original footprint’s relationship to the trees rather than clearing more land to expand. It’s the same restraint you see in other forest dwellings built to disappear into their tree cover rather than dominate it.
Materials That Weather Into the Forest
Olson’s signature move — visible throughout the cabin — is his refusal to dress up the materials. Raw wood, unadorned metals, and finishes left to weather naturally are the through-line, chosen specifically so they’d gray and rust and darken to match the driftwood scattered along the Puget Sound shoreline and the tones of the surrounding wilderness. The house isn’t trying to look pristine; it’s built to look like it belongs to the place, forty or fifty years into the job.
That’s the throughline of the whole cabin: indoors and outdoors aren’t separated so much as blurred, a design instinct Olson has spent decades refining and one that started, quite literally, in a $500 box on stilts.





Catching a Fish with the Bushcraft Fishing Rod
How My Luxury Lifestyle Started! – Candid Conversations With Anna Bey #1 School of Affluence
Beautiful close encounter with manatees seeking refuge in Florida.
The Box Hop Airbnb Tour! | Shipping Container Home!
Survival on the smallest island in the Caribbean